Tarsha Hicks

BEDS3
BATHS2 full 1 partial
SQUARE FEET3,288
MLS#10818538
STATUSNew
PROPERTY TYPEResidential - Single Family
SUBDIVISIONCresswind at Lake Lanier
NEIGHBORHOODGainesville
Property Description
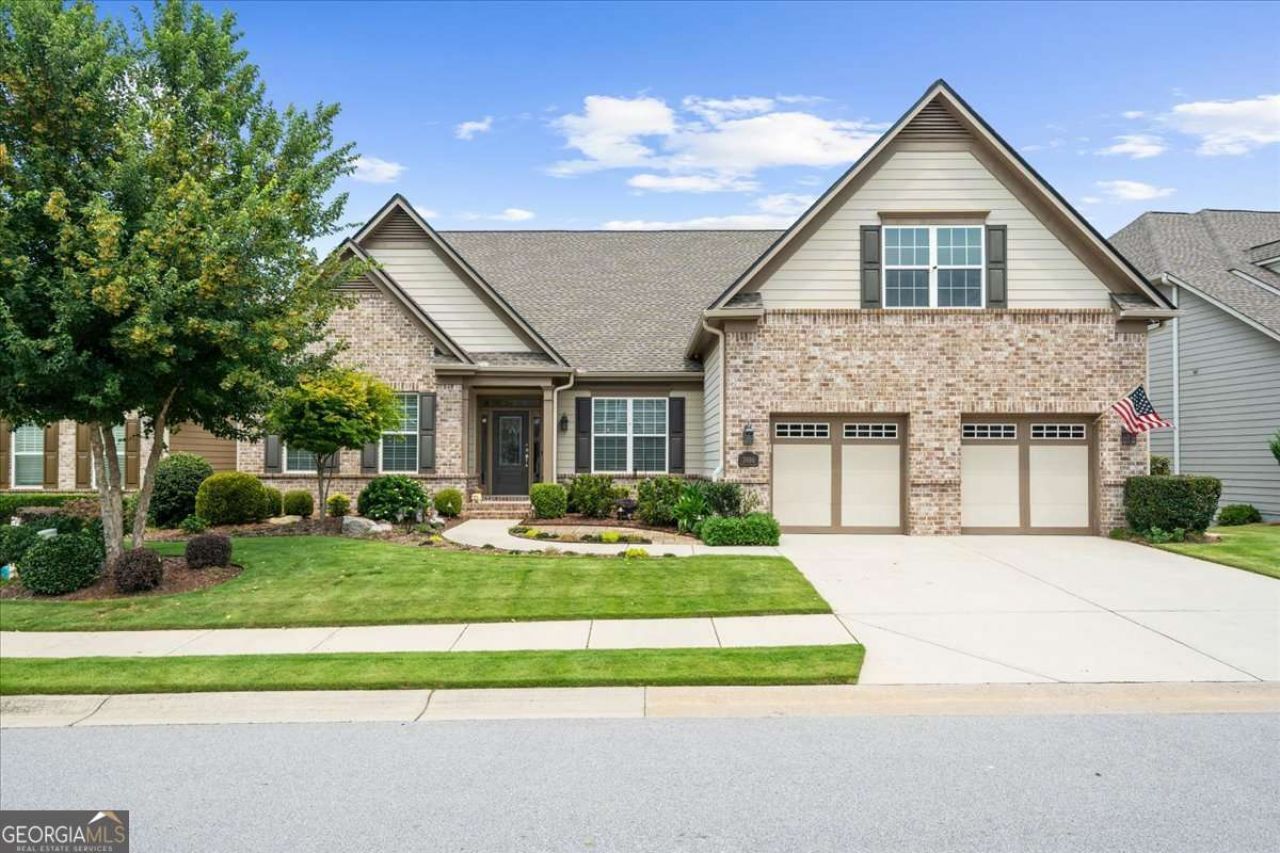
Welcome to the award-winning Cresswind at Lake Lanier, a vibrant 55+ Active Adult Community located on the shores of Lake Lanier. This beautifully upgraded Spruce model offers luxury finishes, exceptional craftsmanship, and serene wooded views. This home boasts 3,288 finished square feet, featuring an oversized primary bedroom suite, two guest bedrooms, 2.5 baths, a stunning glass-enclosed sunroom, a formal dining room, a gourmet kitchen, an office, a 3288 square-foot unfinished terrace level, and an extended garage. The welcoming front porch and beveled glass entry door open to elegant hardwood floors, extensive crown molding, and an open floor plan designed for comfortable living and entertaining. The home features a formal dining room with a tray ceiling, a private office, and an impressive great room with a custom limestone fireplace, recessed lighting, expansive windows, and remote-controlled shades. The gourmet kitchen is a chef's dream with light granite countertops, under-cabinet lighting, freshly painted cabinetry, an oversized custom island with a prep sink, a reverse osmosis system, double ovens, stainless appliances, a built-in microwave, a five-burner gas cooktop with a vent hood, and a breakfast bar that seats six. The breakfast room showcases a custom artist-designed mirrored wall and opens to a spectacular 400-square-foot glass-enclosed sunroom with its own mini-split HVAC system, plus access to the home's HVAC, remote-controlled blinds, and the deck overlooking a beautifully landscaped, fenced backyard. The spacious primary suite offers a sitting area, a tray ceiling, crown molding, remote blackout blinds, and a spa-inspired bath featuring quartz countertops, dual vanities, a frameless tiled shower with dual showerheads, and a custom walk-in closet with built-in organizers. Two additional bedrooms with hardwood floors and walk-in closets share a Jack-and-Jill bath. Additional highlights include an oversized laundry room with cabinetry, a quartz folding counter, a hidden ironing board, a laundry sorter, and plumbing for a sink. The expanded garage features epoxy flooring, cooling fans, Wi-Fi garage doors, custom cabinets, a lighted workbench, and slatwall storage. The unfinished terrace level is fully insulated and already plumbed for a future kitchen and bath. Additional upgrades include whole-house water filtration, carbon filtration, reverse-osmosis drinking water, instant hot water circulation, radon mitigation, and a spacious covered patio with a remote-controlled fan, shade, and a large couch swing. This meticulously maintained home is truly move-in ready and offers exceptional indoor and outdoor living. Cresswind at Lake Lanier is located on the shores of beautiful Lake Lanier. The amenities include a 43,000 square-foot, three-story clubhouse featuring indoor and outdoor pools, kayaking, fishing, boat docks, courtesy docks, over 120 clubs, an arts and crafts room, pickleball, tennis, a gym, dance and fitness classes, poker, games, billiards, play and music performances, chorus, concerts, dances, and more. The community has a full-time activities director, property manager, and maintenance staff. Residents are noted for being welcoming and for integrating new members into the community. I have lived here for over 13 years, and I would love to show you our beautiful community!
Property Features
Property Type: Residential - Single Family
Basement: Yes
Basement: Bath/Stubbed, Daylight, Exterior Entry, Full, Interior Entry, Unfinished
Cooling: Ceiling Fan(s), Electric, Heat Pump, Other
Fenced: Yes
Fireplaces: 1
Garage: 2 car attached
Heating: Electric, Heat Pump, Other
Home Style: Brick Front, Craftsman
Lot Size: 0.20 Acres
Roof Type: Composition
Stories: 2.0
Taxes: $4,146
Year Built: 2018
Feature Descriptions
Additional Rooms: Family Room, Foyer, Great Room, Laundry, Office, Sun Room
Amenities: Clubhouse, Fitness Center, Gated, Lake, Pool, Retirement Community, Sidewalks, Street Lights, Tennis Court(s)
Appliances: Cooktop, Dishwasher, Disposal, Double Oven, Electric Water Heater, Microwave, Oven, Refrigerator, Stainless Steel Appliance(s), Water Softener
Dining Room: Separate Room
Exterior: Gas Grill, Sprinkler System
Fencing: Back Yard, Fenced
Fireplace Type: Factory Built, Family Room, Gas Log, Gas Starter
Flooring: Hardwood, Tile
Foundation: Slab
Interior: Double Vanity, High Ceilings, Master On Main Level, Rear Stairs, Separate Shower, Tile Bath, Tray Ceiling(s), Walk-In Closet(s)
Kitchen: Breakfast Area, Breakfast Bar, Breakfast Room, Kitchen Island, Solid Surface Counters, Walk-in Pantry
Parking Notes: Garage, Attached, Kitchen Level, Garage Door Opener
Security: yes
Security Features: Carbon Monoxide Detector(s), Gated Community, Key Card Entry, Security System, Smoke Detector(s)
Sewer: Public Sewer
Swimming Pool: Yes
Topography: Private
Utilities: Cable Available, Electricity Available, High Speed Internet, Natural Gas Available, Phone Available, Sewer Connected, Underground Utilities, Water Available
Vegetation: Grassed
Water: Public
Window Features: Double Pane Windows, Window Treatments
Local Schools
High School: Gainesville
Middle School: Gainesville West
Elementary School: Gainesville
Listed By / Shown By
Listed By
Agency Name: HomeSmart
Agency Phone: 404-876-4901
Shown By
Agent Name: Tarsha Hicks
Agent Phone: (443) 570-0051
Agency Title: Crye-Leike Real Estate Services

Source: GAMLS
Estimate Your Payment
Estimated Payment
$ 2,548.08 per month $1,947.37 Principal & Interest $345.50 Property Tax $255.21 Homeowner's InsuranceChange Payment Information
Privacy Policy / DMCA Notice / ADA Accessibility


This site is hosted, designed and copyright
© 1994 - 2026 by
Delta Media Group, Inc. -- Patent Pending --
3986 Great Pine Drive | MLS# 10818538
This single family home located at 3986 Great Pine Drive, Gainesville, GA 30504 is currently listed for sale with an asking price of $875,000. This property was built in 2018 and has 3 bedrooms and 2 full and 1 partial baths with 3288 sq. ft. Great Pine Drive is located in the Cresswind at Lake Lanier subdivision. Search Cresswind At Lake Lanier real estate on thicks.crye-leike.com today.