Tarsha Hicks

BEDS5
BATHS3 full
MLS#10856220
STATUSNew
PROPERTY TYPEResidential - Single Family
SUBDIVISIONTwin Bridges
NEIGHBORHOODBuford
Property Description
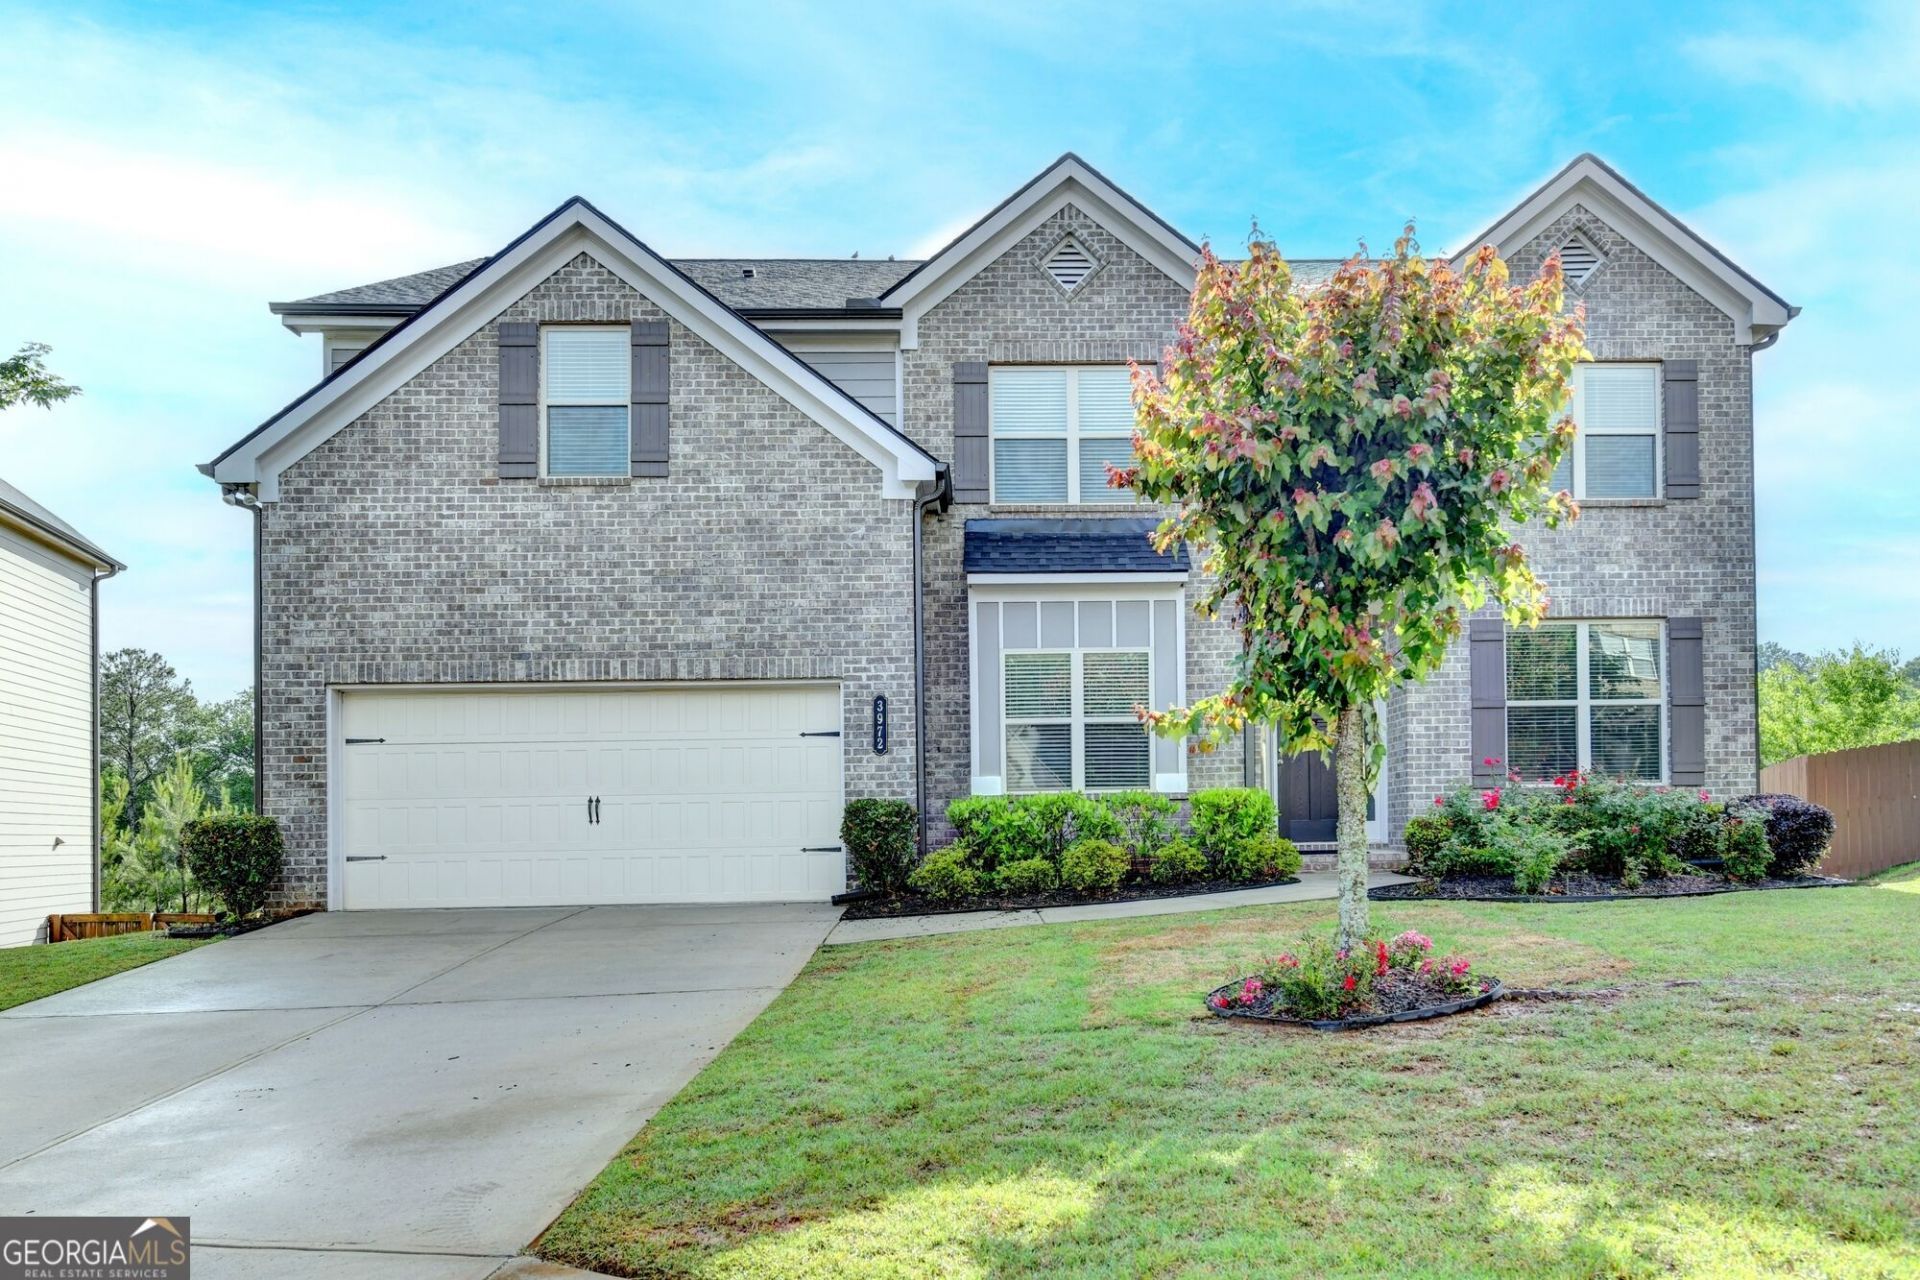
Photos coming soon...Beautiful spacious two story, meticulously maintained home situated in quiet Cul-de-Sac....Roof 2025, Paint exterior 2025...Daylight Full unfinished basement for personal preparance ...Perfect for Guest bedroom or in-laws on main w/full bath, Coffered ceiling Great family room open view to large white kitchen 42 cabinets with extensive island stone counter space over view to sunny covered deck with large private backyard , separate living/Office/seating area and dinning room left as walk-in , DBL oven, Microwave, vented to exterior. wall of windows, Upgraded trim & Lighting, Second floor Media is perfect for entertaining, upgraded hardwoods, Laundry on second floor, EV Charger outlet in garage... Pool, Tennis Court, Playground, Walking Trails, Near Suwanee Town Center & Lake Lanier.
Property Features
Property Type: Residential - Single Family
Basement: Yes
Basement: Daylight, Exterior Entry, Full, Interior Entry, Unfinished
Cooling: Ceiling Fan(s), Central Air
Fireplaces: 1
Garage: 2 car attached
Heating: Central, Natural Gas
Home Style: Brick Front, Traditional
Lot Size: 0.29 Acres
Roof Type: Composition
Stories: 2.0
Taxes: $2,598
Year Built: 2019
Feature Descriptions
Additional Rooms: Family Room, Laundry, Loft, Media Room
Amenities: Playground, Pool, Sidewalks, Street Lights, Tennis Court(s)
Appliances: Dishwasher, Disposal, Double Oven, Microwave, Refrigerator
Days on Site: 2
Dining Room: Seats 12+
Exterior: Brick, Concrete
Exterior: Garden
Fireplace Type: Family Room, Gas Log, Gas Starter
Flooring: Carpet, Hardwood, Tile
Foundation: Slab
Interior: High Ceilings, Split Bedroom Plan, Tray Ceiling(s), Walk-In Closet(s)
Kitchen: Breakfast Bar, Kitchen Island, Walk-in Pantry
Parking Notes: Garage, Attached, Kitchen Level, Garage Door Opener
Security Features: Carbon Monoxide Detector(s), Smoke Detector(s)
Sewer: Public Sewer
Swimming Pool: Yes
Topography: Cul-De-Sac, Level, Private
Utilities: Cable Available, Electricity Available, High Speed Internet, Natural Gas Available, Phone Available, Sewer Available, Underground Utilities, Water Available
Water: Public
Water: No Dock Or Boathouse
Window Features: Double Pane Windows
Local Schools
High School: Lanier
Middle School: Lanier
Elementary School: Sugar Hill
Listed By / Shown By
Listed By
Agency Name: Keller Williams Chattahoochee
Agency Phone: 678-578-2700
Shown By
Agent Name: Tarsha Hicks
Agent Phone: (443) 570-0051
Agency Title: Crye-Leike Real Estate Services

Source: GAMLS
Estimate Your Payment
Estimated Payment
$ 1,950.87 per month $1,533.42 Principal & Interest $216.50 Property Tax $200.96 Homeowner's InsuranceChange Payment Information
Privacy Policy / DMCA Notice / ADA Accessibility


This site is hosted, designed and copyright
© 1994 - 2026 by
Delta Media Group, Inc. -- Patent Pending --
3972 Golden Gate Way | MLS# 10856220
This single family home located at 3972 Golden Gate Way, Buford, GA 30518 is currently listed for sale with an asking price of $689,000. This property was built in 2019 and has 5 bedrooms and 3 full baths. Golden Gate Way is located in the Twin Bridges subdivision. Search Twin Bridges real estate on thicks.crye-leike.com today.