Tarsha Hicks

BEDS4
BATHS3 full
SQUARE FEET2,316
MLS#10850697
STATUSActive
PROPERTY TYPEResidential - Single Family
SUBDIVISIONHellen Valley
NEIGHBORHOODBraselton
Property Description
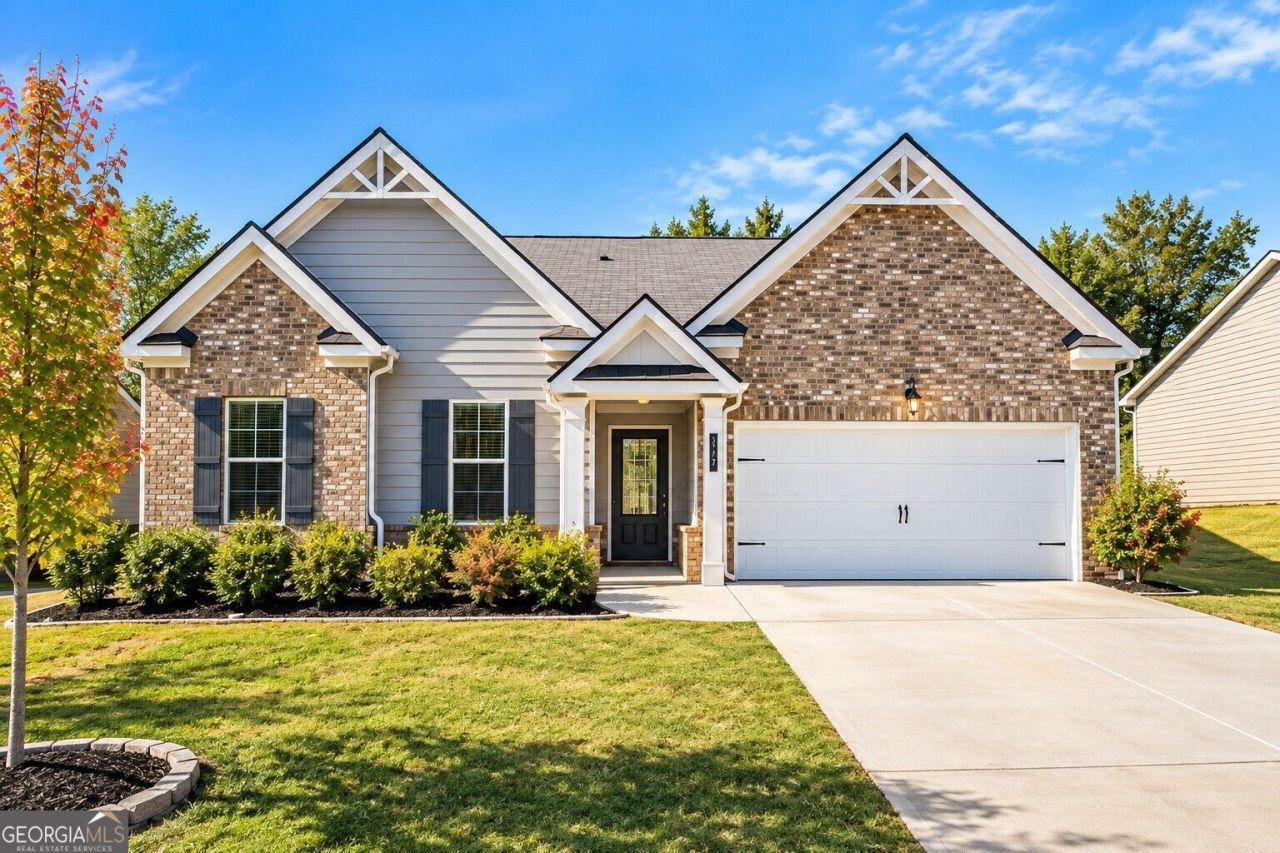
A standout layout in beautiful Hellen Valley! This newer 4-bedroom, 3-bath home offers 2,316 sq. ft. with a flexible floor plan that's hard to find. The main-level primary suite features its own private bath, while the oversized upstairs bedroom includes a full bath of its own, creating a second suite-style space ideal for guests, a home office, or extra privacy. Enjoy an open living and kitchen area, plenty of natural light, a 2-car garage, and access to the community pool. A great opportunity to own a newer home in Hellen Valley with the space and flexibility to fit your needs.
Property Features
Property Type: Residential - Single Family
Basement: None
Cooling: Ceiling Fan(s), Central Air, Electric
Fireplaces: 1
Heating: Forced Air, Natural Gas
Home Style: Craftsman
Lot Size: 0.33 Acres
Roof Type: Composition
Stories: 1.0
Taxes: $3,904
Year Built: 2023
Feature Descriptions
Additional Rooms: Family Room, Foyer
Amenities: Sidewalks, Street Lights, Walk To Schools, Near Shopping
Appliances: Dishwasher, Disposal, Microwave, Range, Stainless Steel Appliance(s)
Days on Site: 37
Exterior: Other, Stone
Fireplace Type: Factory Built, Family Room, Gas Log, Gas Starter
Flooring: Hardwood, Tile
Foundation: Slab
Interior: Double Vanity, High Ceilings, Master On Main Level, Separate Shower, Soaking Tub, Split Bedroom Plan, Tile Bath, Tray Ceiling(s), Vaulted Ceiling(s), Walk-In Closet(s)
Kitchen: Breakfast Room, Kitchen Island, Solid Surface Counters, Walk-in Pantry
Parking Notes: Garage, Attached, Off Street, Garage Door Opener
Security Features: Carbon Monoxide Detector(s), Smoke Detector(s)
Sewer: Public Sewer
Topography: Private, Steep Slope
Utilities: Cable Available, Electricity Available, High Speed Internet, Natural Gas Available, Phone Available, Sewer Available, Underground Utilities, Water Available
Vegetation: Grassed
Water: Public
Local Schools
High School: Jackson
Middle School: West Jackson
Elementary School: West Jackson
Listed By / Shown By
Listed By
Agency Name: Bolst
Agency Phone: 404-482-2293
Shown By
Agent Name: Tarsha Hicks
Agent Phone: (443) 570-0051
Agency Title: Crye-Leike Real Estate Services

Source: GAMLS
Estimate Your Payment
Estimated Payment
$ 1,331.97 per month $890.00 Principal & Interest $325.33 Property Tax $116.64 Homeowner's InsuranceChange Payment Information
Privacy Policy / DMCA Notice / ADA Accessibility


This site is hosted, designed and copyright
© 1994 - 2026 by
Delta Media Group, Inc. -- Patent Pending --
377 Hellen Valley Drive | MLS# 10850697
This single family home located at 377 Hellen Valley Drive, Braselton, GA 30517 is currently listed for sale with an asking price of $399,900. This property was built in 2023 and has 4 bedrooms and 3 full baths with 2316 sq. ft. Hellen Valley Drive is located in the Hellen Valley subdivision. Search Hellen Valley real estate on thicks.crye-leike.com today.