Tarsha Hicks

BEDS4
BATHS2 full
SQUARE FEET2,325
MLS#10853992
STATUSNew
PROPERTY TYPEResidential - Single Family
SUBDIVISIONWynterberry
NEIGHBORHOODBethlehem
Property Description
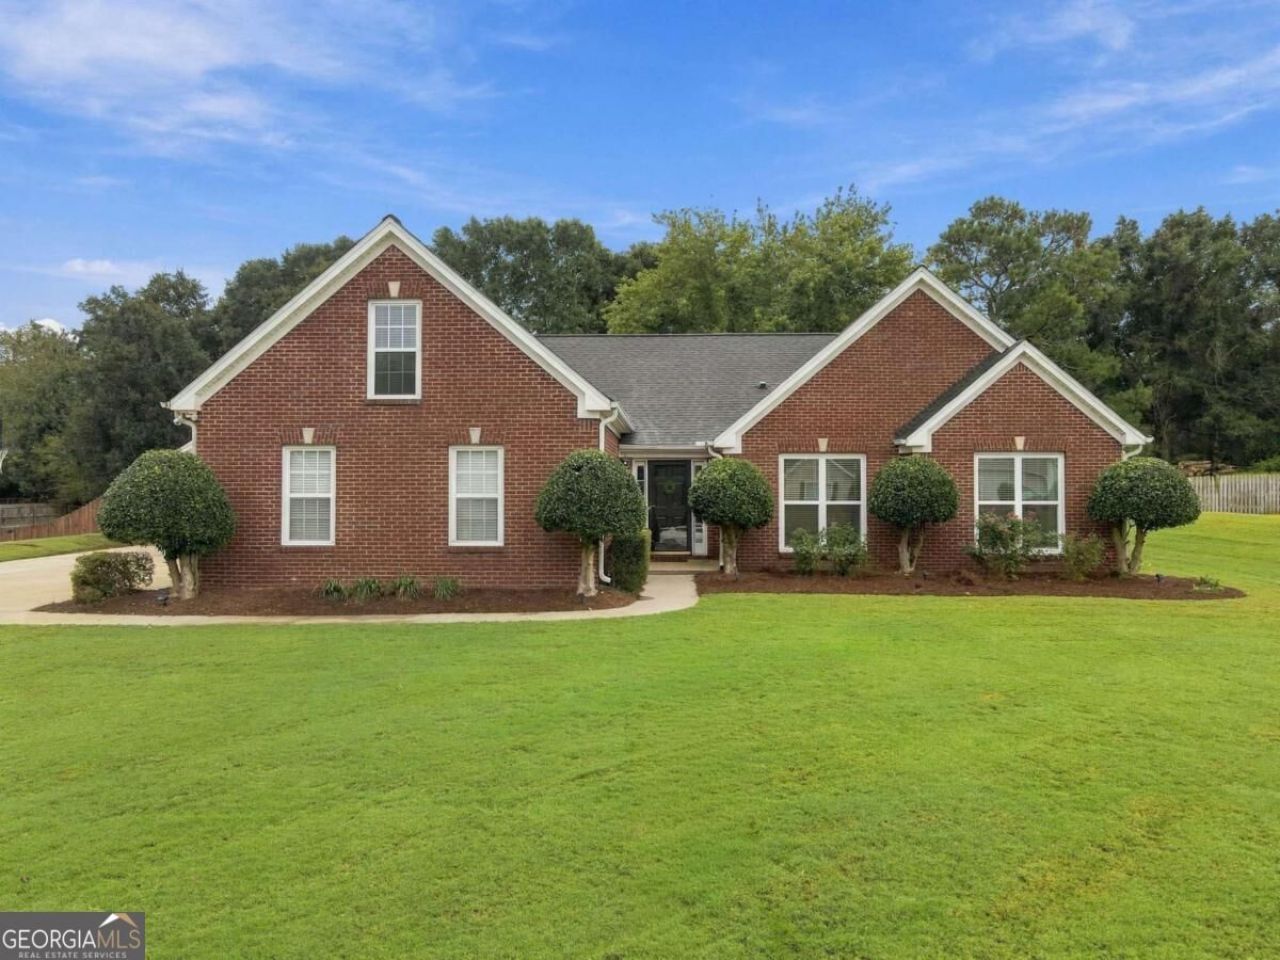
Welcome to this beautifully updated ranch home, perfectly situated on a spacious, flat and fully fenced over half acre lot in a sought after swim and tennis community. This home features luxury vinyl plank flooring throughout the main living areas, a new hvac system, and a spacious open layout great for entertaining, family, and friends. The massive main floor primary suite offers a relaxing sitting area, a spacious en suite bathroom, and a generous walk in closet. The gorgeous kitchen is updated with painted cabinets, granite countertops, and stainless steel appliances and is open to an eating area and a separate formal dining room. A detached third car garage offers plenty of room for vehicles, hobbies, and storage. Step outside to the large back patio overlooking the private, beautifully maintained backyard, complete with a gorgeous koi pond and storage shed. Conveniently located near excellent shopping, schools, parks and everyday amenitities. Meticulously maintained and turn key, this wonderful ranch home is ready to welcome its next owner.
Property Features
Property Type: Residential - Single Family
Basement: None
Cooling: Ceiling Fan(s), Central Air, Electric
Fireplaces: 1
Garage: 3
Heating: Central, Natural Gas
Home Style: Brick Front, Ranch, Traditional
Lot Size: 0.55 Acres
Roof Type: Composition
Stories: 1.0
Taxes: $4,453
Year Built: 2001
Feature Descriptions
Additional Rooms: Bonus Room, Foyer, Great Room, Laundry, Other
Amenities: Playground, Pool, Sidewalks, Street Lights, Tennis Court(s)
Appliances: Dishwasher, Gas Water Heater, Microwave, Range, Stainless Steel Appliance(s)
Days on Site: 4
Dining Room: Separate Room
Exterior: Concrete
Exterior: Other, Water Feature
Fencing: Back Yard
Fireplace Type: Factory Built, Family Room, Gas Starter
Flooring: Carpet, Vinyl
Foundation: Slab
Interior: Master On Main Level, Roommate Plan, Vaulted Ceiling(s)
Kitchen: Breakfast Room, Pantry
Parking Notes: Garage, Kitchen Level, Garage Door Opener, Side/Rear Entrance
Security Features: Smoke Detector(s)
Sewer: Septic Tank
Structures: Garage(s), Shed(s)
Swimming Pool: Yes
Topography: Level, Private
Utilities: Cable Available, Electricity Available, Phone Available, Underground Utilities, Water Available
Vegetation: Grassed
Water: Public
Window Features: Double Pane Windows
Local Schools
High School: Archer
Middle School: Mcconnell
Elementary School: Harbins
Listed By / Shown By
Listed By
Agency Name: Keller Williams Realty Atl. Partners
Agency Phone: 678-318-5000
Shown By
Agent Name: Tarsha Hicks
Agent Phone: (443) 570-0051
Agency Title: Crye-Leike Real Estate Services

Source: GAMLS
Estimate Your Payment
Estimated Payment
$ 1,491.25 per month $990.38 Principal & Interest $371.08 Property Tax $129.79 Homeowner's InsuranceChange Payment Information
Privacy Policy / DMCA Notice / ADA Accessibility


This site is hosted, designed and copyright
© 1994 - 2026 by
Delta Media Group, Inc. -- Patent Pending --
3715 Wynter Frost Walk | MLS# 10853992
This single family home located at 3715 Wynter Frost Walk, Bethlehem, GA 30620 is currently listed for sale with an asking price of $445,000. This property was built in 2001 and has 4 bedrooms and 2 full baths with 2325 sq. ft. Wynter Frost Walk is located in the Wynterberry subdivision. Search Wynterberry real estate on thicks.crye-leike.com today.