Tarsha Hicks

BEDS3
BATHS2 full
SQUARE FEET1,530
MLS#10798908
STATUSNew
PROPERTY TYPEResidential - Single Family
SUBDIVISIONDENNIS O BROWN SUB
NEIGHBORHOODDouglasville
Property Description
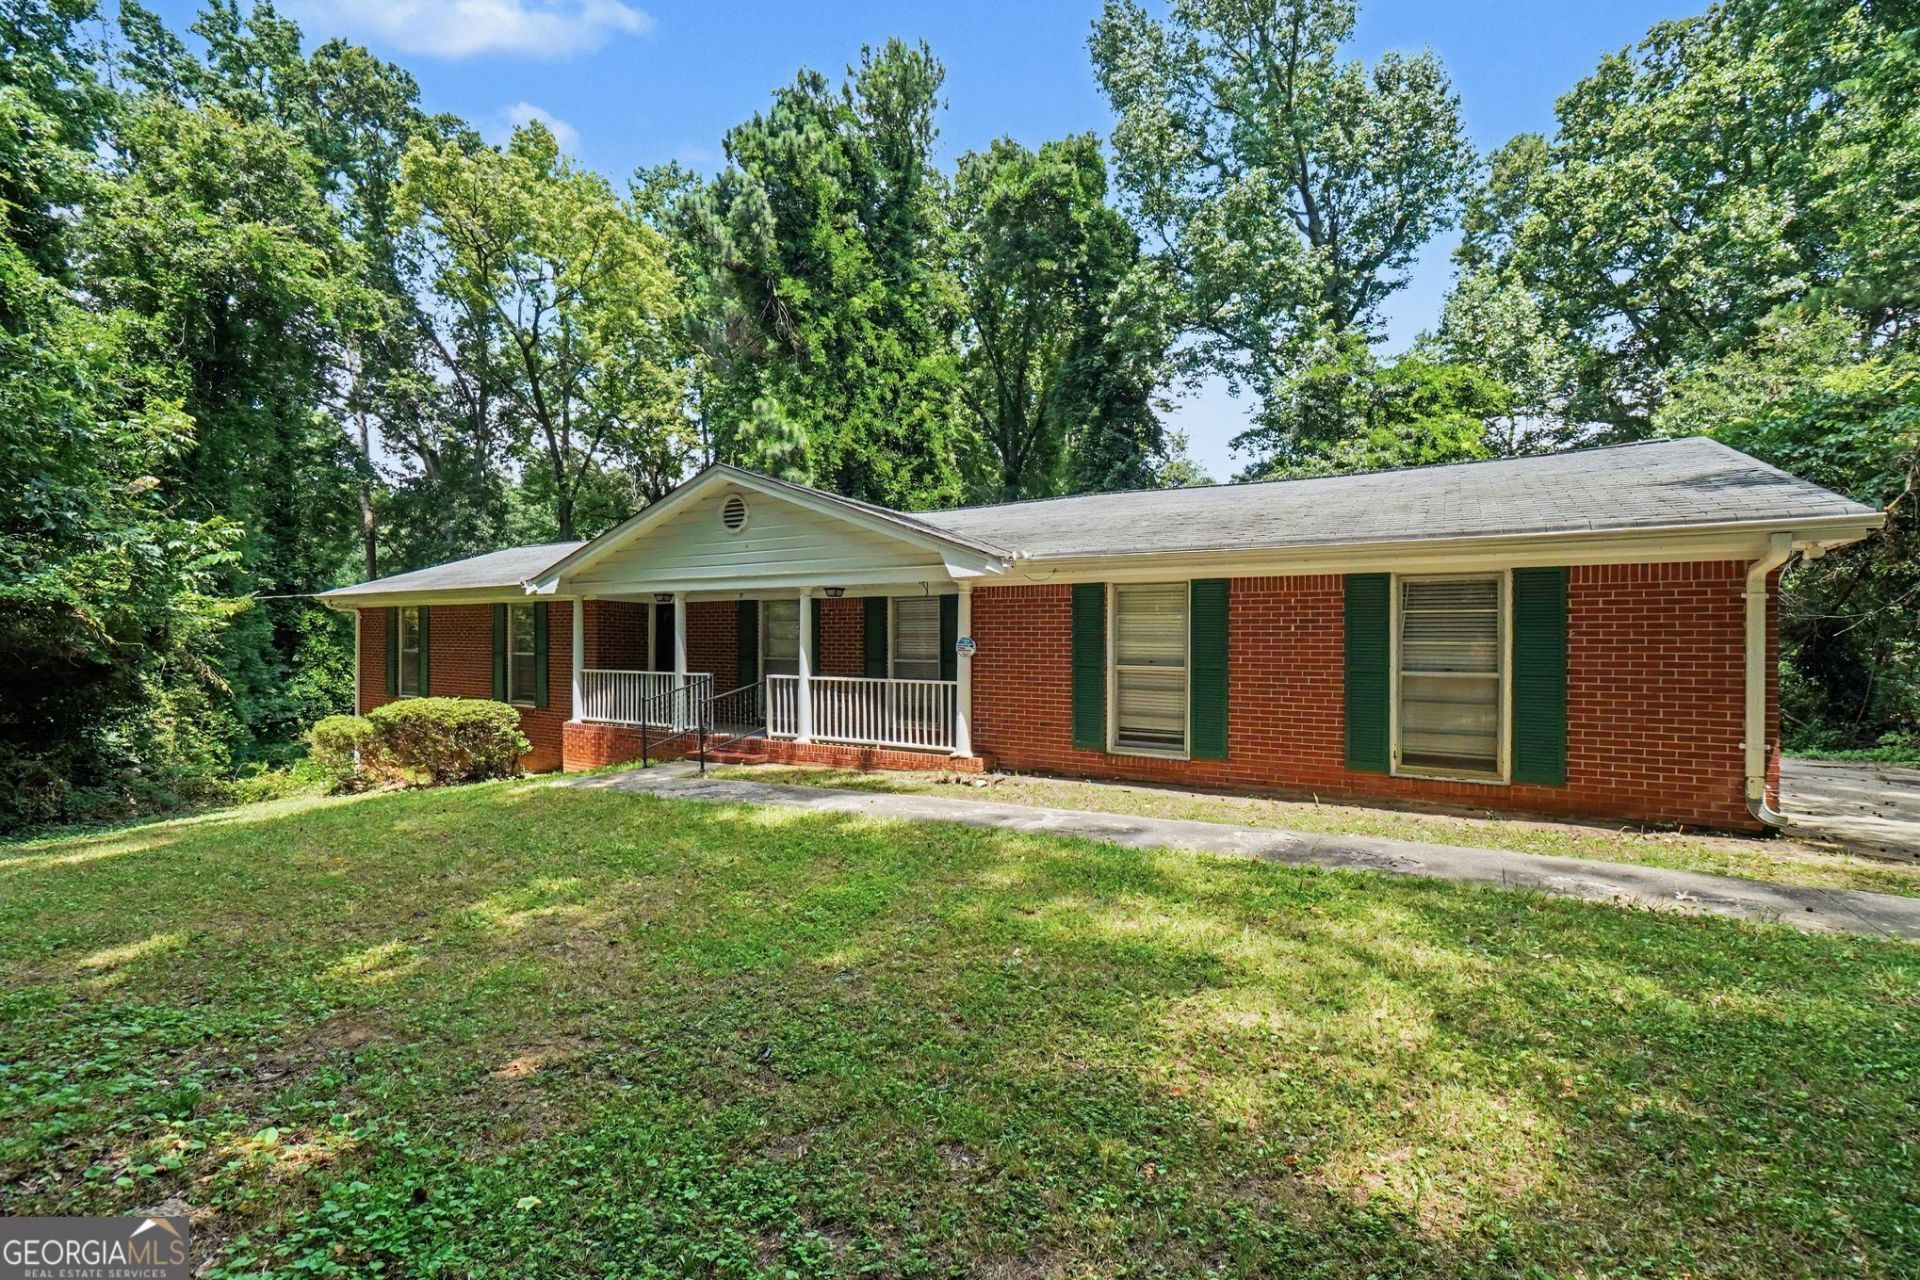
Move-in ready three-bedroom, two-bathroom home with an attached two-car garage! This traditional layout features a cozy fireplace as the centerpiece of the living room, offering a warm and inviting atmosphere. The kitchen boasts granite countertops and stainless steel appliances, creating a functional space for cooking. Designed for convenience, the home also includes a huge laundry room. The flooring throughout consists of a mix of vinyl/laminate and carpet, and the primary bedroom serves as a comfortable retreat complete with its own primary bathroom and a large walk-in closet. Step outside to find a secluded backyard, providing a secure space for outdoor enjoyment. Conveniently located near top-rated schools, shopping, and major highways, this home offers comfort, space, and unbeatable value!
Property Features
Property Type: Residential - Single Family
Basement: Yes
Basement: Partial
Cooling: Central Air
Fireplaces: 1
Garage: 2
Home Style: Traditional
Lot Size: 0.74 Acres
Roof Type: Composition
Stories: 1.0
Taxes: $2,938
Year Built: 1970
Feature Descriptions
Additional Rooms: Family Room
Appliances: Dishwasher, Refrigerator
Days on Site: 3
Exterior: Stone
Fireplace Type: Living Room
Flooring: Carpet
Foundation: Slab
Parking Notes: Garage
Sewer: Public Sewer
Utilities: Underground Utilities
Water: Public
Local Schools
High School: Lithia Springs
Middle School: Chestnut Log
Elementary School: Mount Carmel
Listed By / Shown By
Listed By
Agency Name: Entera Realty
Agency Phone: 888-216-6364
Shown By
Agent Name: Tarsha Hicks
Agent Phone: (443) 570-0051
Agency Title: Crye-Leike Real Estate Services

Source: GAMLS
Estimate Your Payment
Estimated Payment
$ 848.72 per month $533.91 Principal & Interest $244.83 Property Tax $69.97 Homeowner's InsuranceChange Payment Information
Privacy Policy / DMCA Notice / ADA Accessibility


This site is hosted, designed and copyright
© 1994 - 2026 by
Delta Media Group, Inc. -- Patent Pending --
3706 Sullivan Drive | MLS# 10798908
This single family home located at 3706 Sullivan Drive, Douglasville, GA 30135 is currently listed for sale with an asking price of $239,900. This property was built in 1970 and has 3 bedrooms and 2 full baths with 1530 sq. ft. Sullivan Drive is located in the DENNIS O BROWN SUB subdivision. Search DENNIS O BROWN SUB real estate on thicks.crye-leike.com today.