Tarsha Hicks

BEDS4
BATHS3 full
SQUARE FEET2,066
MLS#10854360
STATUSNew
PROPERTY TYPEResidential - Single Family
SUBDIVISIONAllen Manor
NEIGHBORHOODHoschton
Property Description
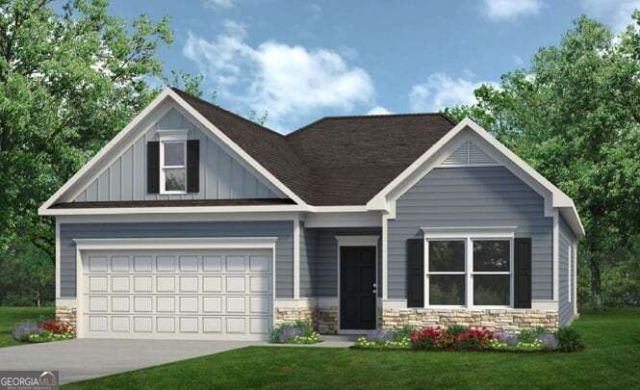
Move-In Ready December! The Langford plan by Smith Douglas Homes in Allen Manor -this is your opportunity to own a stunning new construction home in Hoschton's Allen Manor community. Designed for easy single-level living, this modern ranch features an inviting open-concept layout ideal for entertaining or relaxing. The nine foot ceiling height enhances the spaciousness of the home. A fabulous kitchen with a large island, breakfast bar, 42 upper cabinets, and granite countertops flows seamlessly into the bright family room. The private primary suite is a true retreat, complete with a walk-in closet and a luxurious tiled shower. Two secondary bedrooms are conveniently located at the front of the home, perfect for guests or a home office. Impressive 4th bedroom over the garage w/full bathroom! Enjoy morning coffee or evening gatherings on your covered patio overlooking a private and wooded backyard. Experience the best of new homes in Hoschton, GA with quality craftsmanship, energy efficiency, and modern finishes by Smith Douglas Homes. Photos are representative of plan, not of actual home. Incentives available when using the seller's preferred lender.
Property Features
Property Type: Residential - Single Family
Basement: None
Cooling: Central Air
Garage: 2
Heating: Central
Home Style: Ranch, Traditional
Lot Size: 0.35 Acres
Roof Type: Composition
Stories: 1.0
Taxes: $1
Year Built: 2026
Feature Descriptions
Additional Rooms: Foyer, Family Room
Amenities: Sidewalks, Street Lights, Walk To Schools
Appliances: Dishwasher, Disposal, Microwave
Days on Site: 3
Dining Room: Dining Rm/Living Rm Combo
Exterior: Stone
Flooring: Carpet
Foundation: Slab
Interior: Double Vanity, High Ceilings, Split Bedroom Plan, Tray Ceiling(s)
Kitchen: Breakfast Bar, Kitchen Island, Pantry
Parking Notes: Garage
Sewer: Public Sewer
Topography: Level
Utilities: Electricity Available, Sewer Available, Water Available
Water: Public
Local Schools
High School: Jackson
Middle School: Other
Elementary School: Gum Springs
Listed By / Shown By
Listed By
Agency Name: SDC Realty
Agency Phone: 770-779-9628
Shown By
Agent Name: Tarsha Hicks
Agent Phone: (443) 570-0051
Agency Title: Crye-Leike Real Estate Services

Source: GAMLS
Estimate Your Payment
Estimated Payment
$ 982.50 per month $868.58 Principal & Interest $0.08 Property Tax $113.83 Homeowner's InsuranceChange Payment Information
Privacy Policy / DMCA Notice / ADA Accessibility


This site is hosted, designed and copyright
© 1994 - 2026 by
Delta Media Group, Inc. -- Patent Pending --
368 Wick Street | MLS# 10854360
This single family home located at 368 Wick Street, Hoschton, GA 30548 is currently listed for sale with an asking price of $390,275. This property was built in 2026 and has 4 bedrooms and 3 full baths with 2066 sq. ft. Wick Street is located in the Allen Manor subdivision. Search Allen Manor real estate on thicks.crye-leike.com today.