Tarsha Hicks

BEDS4
BATHS2 full 1 partial
MLS#10819274
STATUSNew
PROPERTY TYPEResidential - Single Family
SUBDIVISIONOverlook-Camp Crk Sub
NEIGHBORHOODAtlanta
Property Description
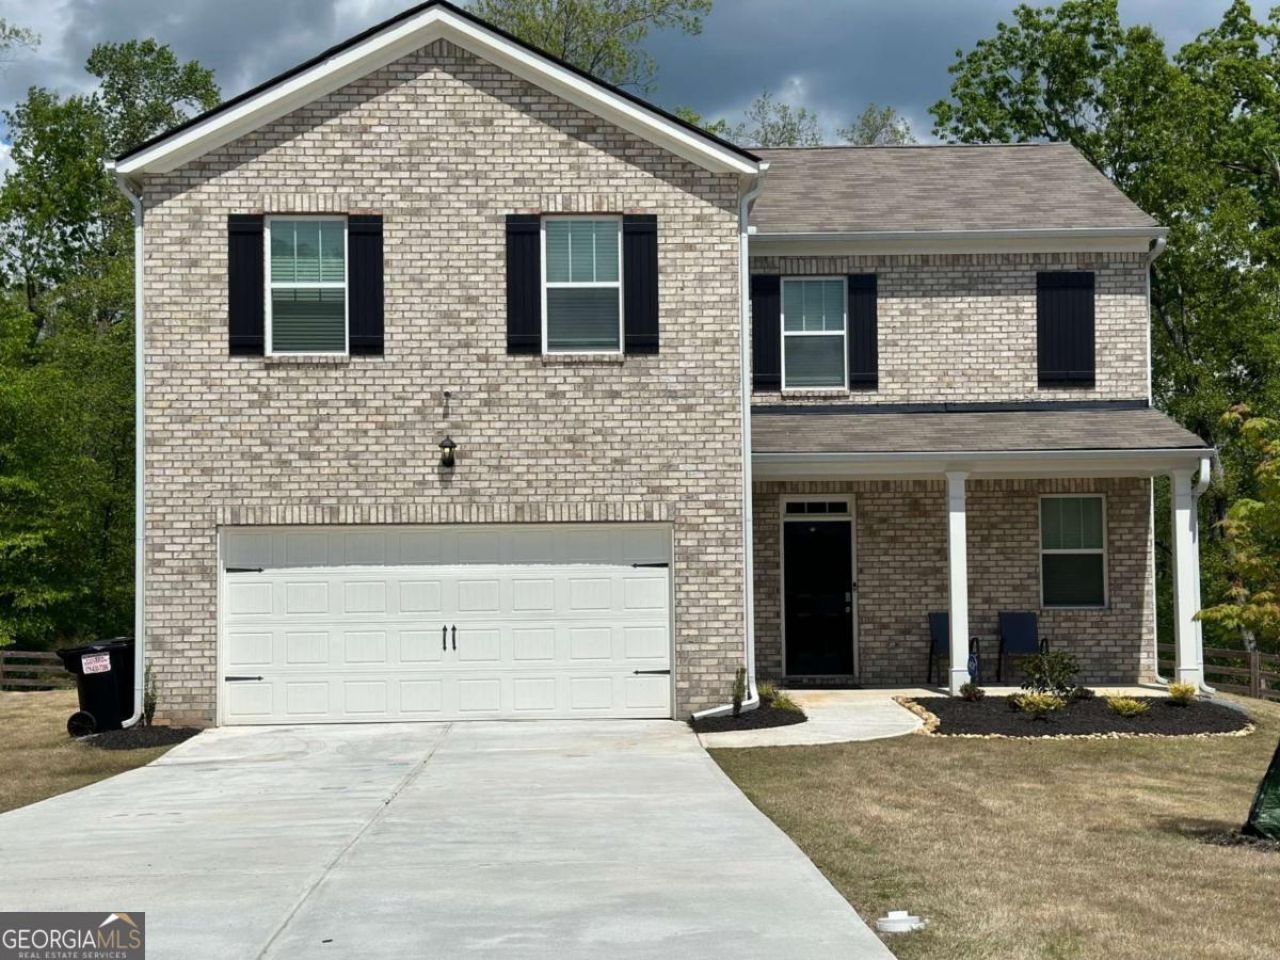
Welcome to this beautiful 4-bedroom, 2.5-bathroom home located in the desirable Overlook at Camp Creek community, which offers pool and tennis amenities. Built in 2021, this home features over 2,100 square feet of modern living space and is situated in a quiet cul-de-sac, providing both privacy and comfort. The open floor plan includes a spacious living area that flows seamlessly into the kitchen and dining space, making it perfect for entertaining or everyday living. The primary suite boasts a large walk-in closet and an en-suite bathroom equipped with double vanities, as well as a separate tub and shower. Additional features of this home include a gas fireplace, smart home technology, stainless steel appliances, gray 42-inch cabinets, and Moen faucets. Conveniently located just minutes from Camp Creek Marketplace, dining, and entertainment, it is also only 15 minutes away from Hartsfield-Jackson Atlanta International Airport. This home combines suburban comfort with easy access to city amenities.
Property Features
Property Type: Residential - Single Family
Basement: None
Cooling: Ceiling Fan(s), Central Air
Fireplaces: 1
Garage: 4
Heating: Central, Natural Gas
Home Style: Brick Front, Traditional
Lot Size: 0.29 Acres
Roof Type: Composition
Stories: 2.0
Taxes: $4,534
Year Built: 2021
Feature Descriptions
Additional Rooms: Great Room, Laundry, Other
Amenities: Clubhouse, Fitness Center, Pool, Sidewalks, Tennis Court(s)
Appliances: Dishwasher, Disposal, Dryer, Gas Water Heater, Ice Maker, Microwave, Refrigerator, Stainless Steel Appliance(s), Washer
Days on Site: 3
Exterior: Concrete
Exterior: Balcony, Garden
Fencing: Back Yard
Fireplace Type: Family Room
Flooring: Carpet, Hardwood
Foundation: Slab
Interior: Double Vanity, High Ceilings, Walk-In Closet(s)
Kitchen: Breakfast Room, Kitchen Island, Pantry, Solid Surface Counters
Parking Notes: Garage, Kitchen Level, Garage Door Opener
Pool Features: In Ground
Security: yes
Security Features: Carbon Monoxide Detector(s), Security System, Smoke Detector(s)
Sewer: Public Sewer
Structures: Pool House, Tennis Court(s)
Swimming Pool: Yes
Topography: Cul-De-Sac
Utilities: Cable Available, Electricity Available, High Speed Internet, Natural Gas Available, Sewer Available, Water Available
Vegetation: Cleared, Grassed
Water: Public
Water: No Dock Or Boathouse
Window Features: Double Pane Windows, Window Treatments
Local Schools
High School: Westlake
Middle School: Sandtown
Elementary School: Wolf Creek
Listed By / Shown By
Listed By
Agency Name: Goldberg Property Holdings
Agency Phone: 678-296-3281
Shown By
Agent Name: Tarsha Hicks
Agent Phone: (443) 570-0051
Agency Title: Crye-Leike Real Estate Services

Source: GAMLS
Estimate Your Payment
Estimated Payment
$ 1,281.52 per month $798.98 Principal & Interest $377.83 Property Tax $104.71 Homeowner's InsuranceChange Payment Information
Privacy Policy / DMCA Notice / ADA Accessibility


This site is hosted, designed and copyright
© 1994 - 2026 by
Delta Media Group, Inc. -- Patent Pending --
3604 Wartrace Drive | MLS# 10819274
This single family home located at 3604 Wartrace Drive, Atlanta, GA 30331 is currently listed for sale with an asking price of $359,000. This property was built in 2021 and has 4 bedrooms and 2 full and 1 partial baths. Wartrace Drive is located in the Overlook-Camp Crk Sub subdivision. Search Overlook-Camp Crk Sub real estate on thicks.crye-leike.com today.