Tarsha Hicks

BEDS4
BATHS3 full 1 partial
SQUARE FEET2,485
MLS#10819805
STATUSNew
PROPERTY TYPEResidential - Single Family
SUBDIVISIONProvidence-Carillon
NEIGHBORHOODMacon
Property Description
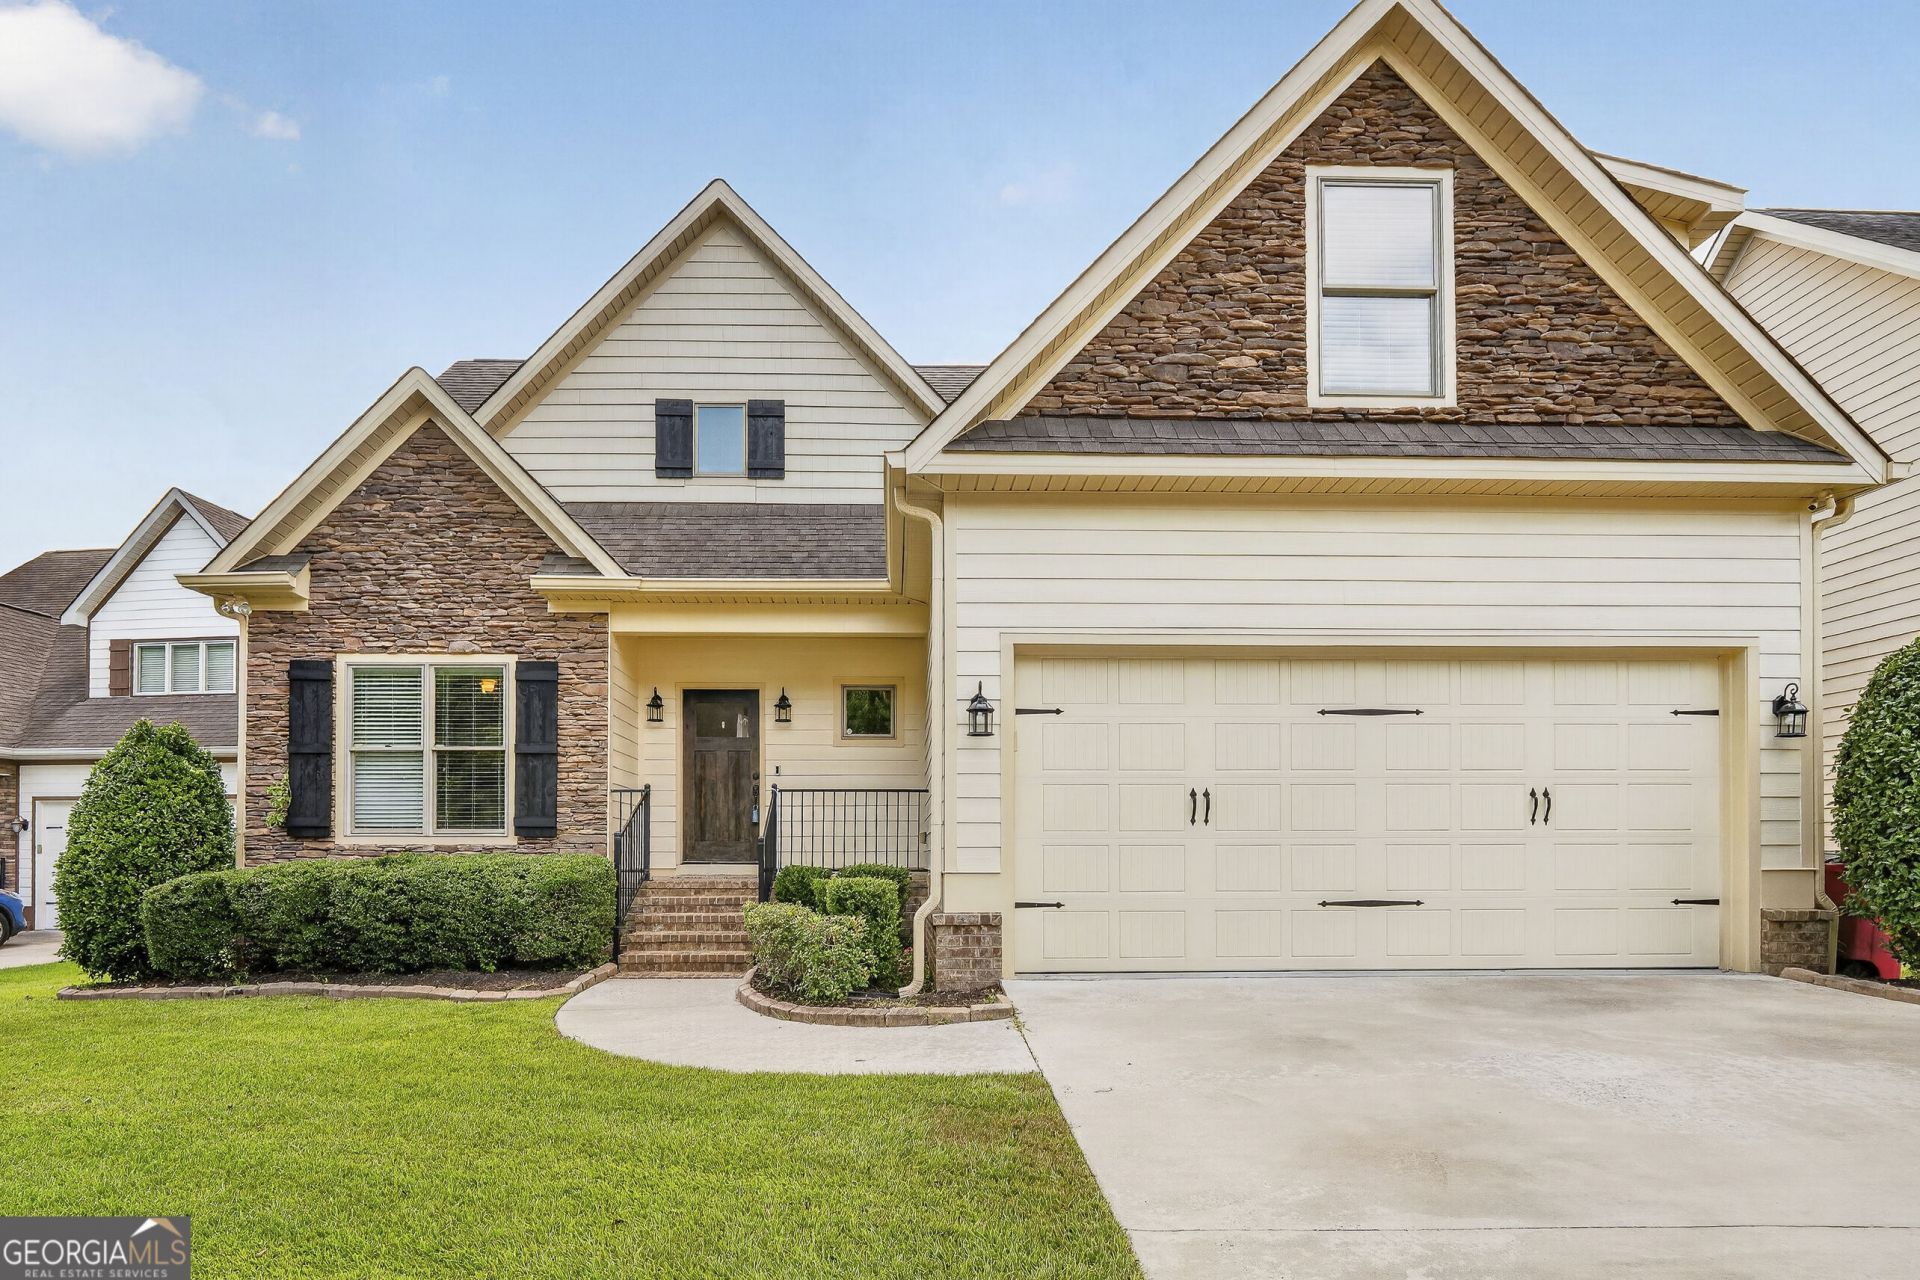
Move-In Ready Craftsman in One of North Macon's Most Desirable Communities! Welcome home to this beautifully maintained 4-bedroom, 3.5-bath Craftsman-style home offering approximately 2,485 square feet of comfortable living space. Built in 2011 and priced competitively, this home combines timeless style with fresh updates in a location buyers love. Inside, you'll find fresh interior paint, warm hardwood floors throughout the kitchen, breakfast area, great room, dining room, and hallway, along with brand-new carpet in the bedrooms. The spacious floor plan offers plenty of room for everyday living and entertaining, complete with a dedicated laundry room and two-car garage. Step outside to a screened porch featuring a cozy fireplace. The backyard also offers a separate entertaining and relaxation area, creating even more outdoor living space. Residents enjoy outstanding neighborhood amenities including a community swimming pool, tennis courts, walking trails, and a neighborhood park. If you've been searching for a move-in ready home in North Macon, this one deserves a spot at the top of your list.
Property Features
Property Type: Residential - Single Family
Basement: Crawl Space
Cooling: Heat Pump
Fireplaces: 2
Garage: 2 car attached
Heating: Heat Pump
Home Style: Craftsman
Lot Size: 0.18 Acres
Roof Type: Composition
Stories: 2.0
Taxes: $3,481
Year Built: 2011
Feature Descriptions
Additional Rooms: Laundry
Amenities: Park, Playground, Pool, Tennis Court(s)
Appliances: Dishwasher, Disposal, Microwave, Range, Refrigerator
Days on Site: 4
Dining Room: Separate Room
Exterior: Other, Stone
Exterior: Sprinkler System
Fencing: Back Yard
Fireplace Type: Family Room, Outside
Flooring: Carpet, Hardwood, Tile
Foundation: Block, Pillar/Post/Pier
Interior: Double Vanity, High Ceilings, Master On Main Level, Separate Shower, Soaking Tub, Split Bedroom Plan, Tile Bath, Tray Ceiling(s), Walk-In Closet(s)
Kitchen: Breakfast Room, Pantry
Parking Notes: Garage, Attached
Sewer: Public Sewer
Swimming Pool: Yes
Topography: None
Utilities: Cable Available, Electricity Available, High Speed Internet, Natural Gas Available, Phone Available, Sewer Connected, Water Available
Water: Public
Local Schools
High School: Howard
Middle School: Robert E Howard
Elementary School: Springdale
Listed By / Shown By
Listed By
Agency Name: Heartland Realty Group
Agency Phone: 478-733-1362
Shown By
Agent Name: Tarsha Hicks
Agent Phone: (443) 570-0051
Agency Title: Crye-Leike Real Estate Services

Source: GAMLS
Estimate Your Payment
Estimated Payment
$ 1,445.49 per month $1,021.54 Principal & Interest $290.08 Property Tax $133.88 Homeowner's InsuranceChange Payment Information
Privacy Policy / DMCA Notice / ADA Accessibility


This site is hosted, designed and copyright
© 1994 - 2026 by
Delta Media Group, Inc. -- Patent Pending --
356 Carillon Lane | MLS# 10819805
This single family home located at 356 Carillon Lane, Macon, GA 31210 is currently listed for sale with an asking price of $459,000. This property was built in 2011 and has 4 bedrooms and 3 full and 1 partial baths with 2485 sq. ft. Carillon Lane is located in the Providence-Carillon subdivision. Search Providence-Carillon real estate on thicks.crye-leike.com today.