Tarsha Hicks

BEDS3
BATHS2 full 1 partial
SQUARE FEET1,890
MLS#10853724
STATUSNew
PROPERTY TYPEResidential - Single Family
SUBDIVISIONAllison Estates
NEIGHBORHOODConyers
Property Description
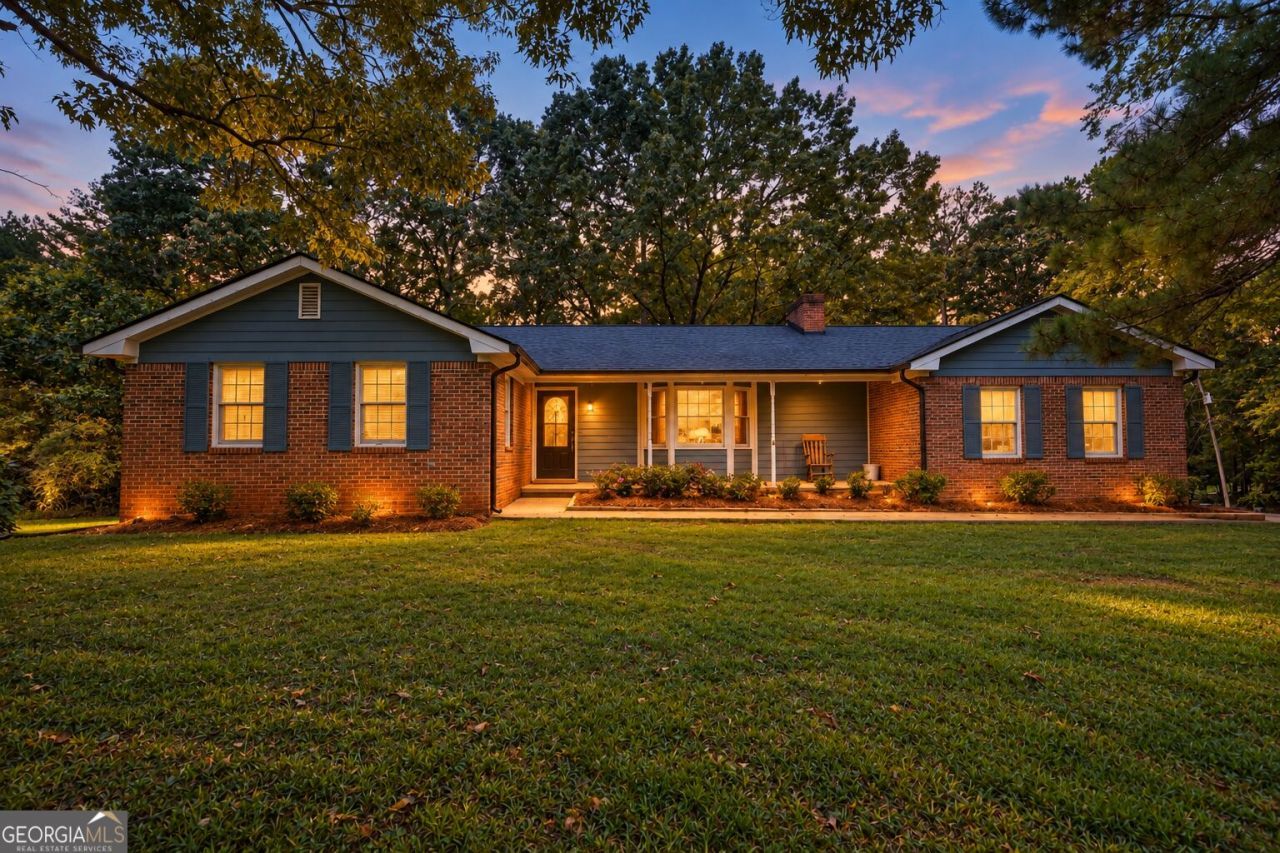
Welcome to 3483 Monica Ln SW, Conyers, GA 30094, a spacious 3-bedroom, 2.5-bath home situated on 2.48 acres on a desirable corner lot. This classic four-sided brick home offers plenty of space inside and out, including a full unfinished basement ready for storage, a workshop, home gym, or future finished living space. The primary suite features his-and-hers closets, while a bay window creates a cozy sitting area filled with natural light. Major improvements include a roof approximately 2 years old and a furnace approximately 3 years old, offering added peace of mind for the next owner. With nearly 2.5 acres, solid brick construction, generous living space, and the flexibility of a full basement, this property offers room to spread out while still providing plenty of potential to make it your own.
Property Features
Property Type: Residential - Single Family
Basement: Yes
Basement: Full, Unfinished
Cooling: Ceiling Fan(s), Electric
Fireplaces: 1
Garage: 2 car attached
Heating: Electric
Home Style: Brick 4 Side, Ranch
Lot Size: 2.48 Acres
Roof Type: Composition
Stories: 1.0
Taxes: $3,829
Year Built: 1985
Feature Descriptions
Additional Rooms: Family Room, Laundry
Appliances: Dishwasher, Microwave, Range, Refrigerator
Days on Site: 6
Exterior: Block, Brick
Fireplace Type: Family Room
Flooring: Carpet, Hardwood
Foundation: Block
Interior: Master On Main Level, Walk-In Closet(s)
Kitchen: Country Kitchen
Parking Notes: Garage, Attached, Kitchen Level, Side/Rear Entrance
Sewer: Septic Tank
Topography: Corner Lot
Utilities: Cable Available, Electricity Available, Phone Available, Water Available
Vegetation: Cleared, Grassed
Water: Public
Local Schools
High School: Heritage
Middle School: Gen Ray Davis
Elementary School: Lorraine
Listed By / Shown By
Listed By
Agency Name: Self Property Advisors
Agency Phone: 678-272-7087
Shown By
Agent Name: Tarsha Hicks
Agent Phone: (443) 570-0051
Agency Title: Crye-Leike Real Estate Services

Source: GAMLS
Estimate Your Payment
Estimated Payment
$ 1,199.86 per month $778.73 Principal & Interest $319.08 Property Tax $102.05 Homeowner's InsuranceChange Payment Information
Privacy Policy / DMCA Notice / ADA Accessibility


This site is hosted, designed and copyright
© 1994 - 2026 by
Delta Media Group, Inc. -- Patent Pending --
3483 Monica Lane Sw | MLS# 10853724
This single family home located at 3483 Monica Lane Sw, Conyers, GA 30094 is currently listed for sale with an asking price of $349,900. This property was built in 1985 and has 3 bedrooms and 2 full and 1 partial baths with 1890 sq. ft. Monica Lane Sw is located in the Allison Estates subdivision. Search Allison Estates real estate on thicks.crye-leike.com today.