Tarsha Hicks

BEDS5
BATHS4 full
SQUARE FEET4,120
MLS#10851892
STATUSNew
PROPERTY TYPEResidential - Single Family
SUBDIVISIONRiverbend
NEIGHBORHOODRoyston
Property Description
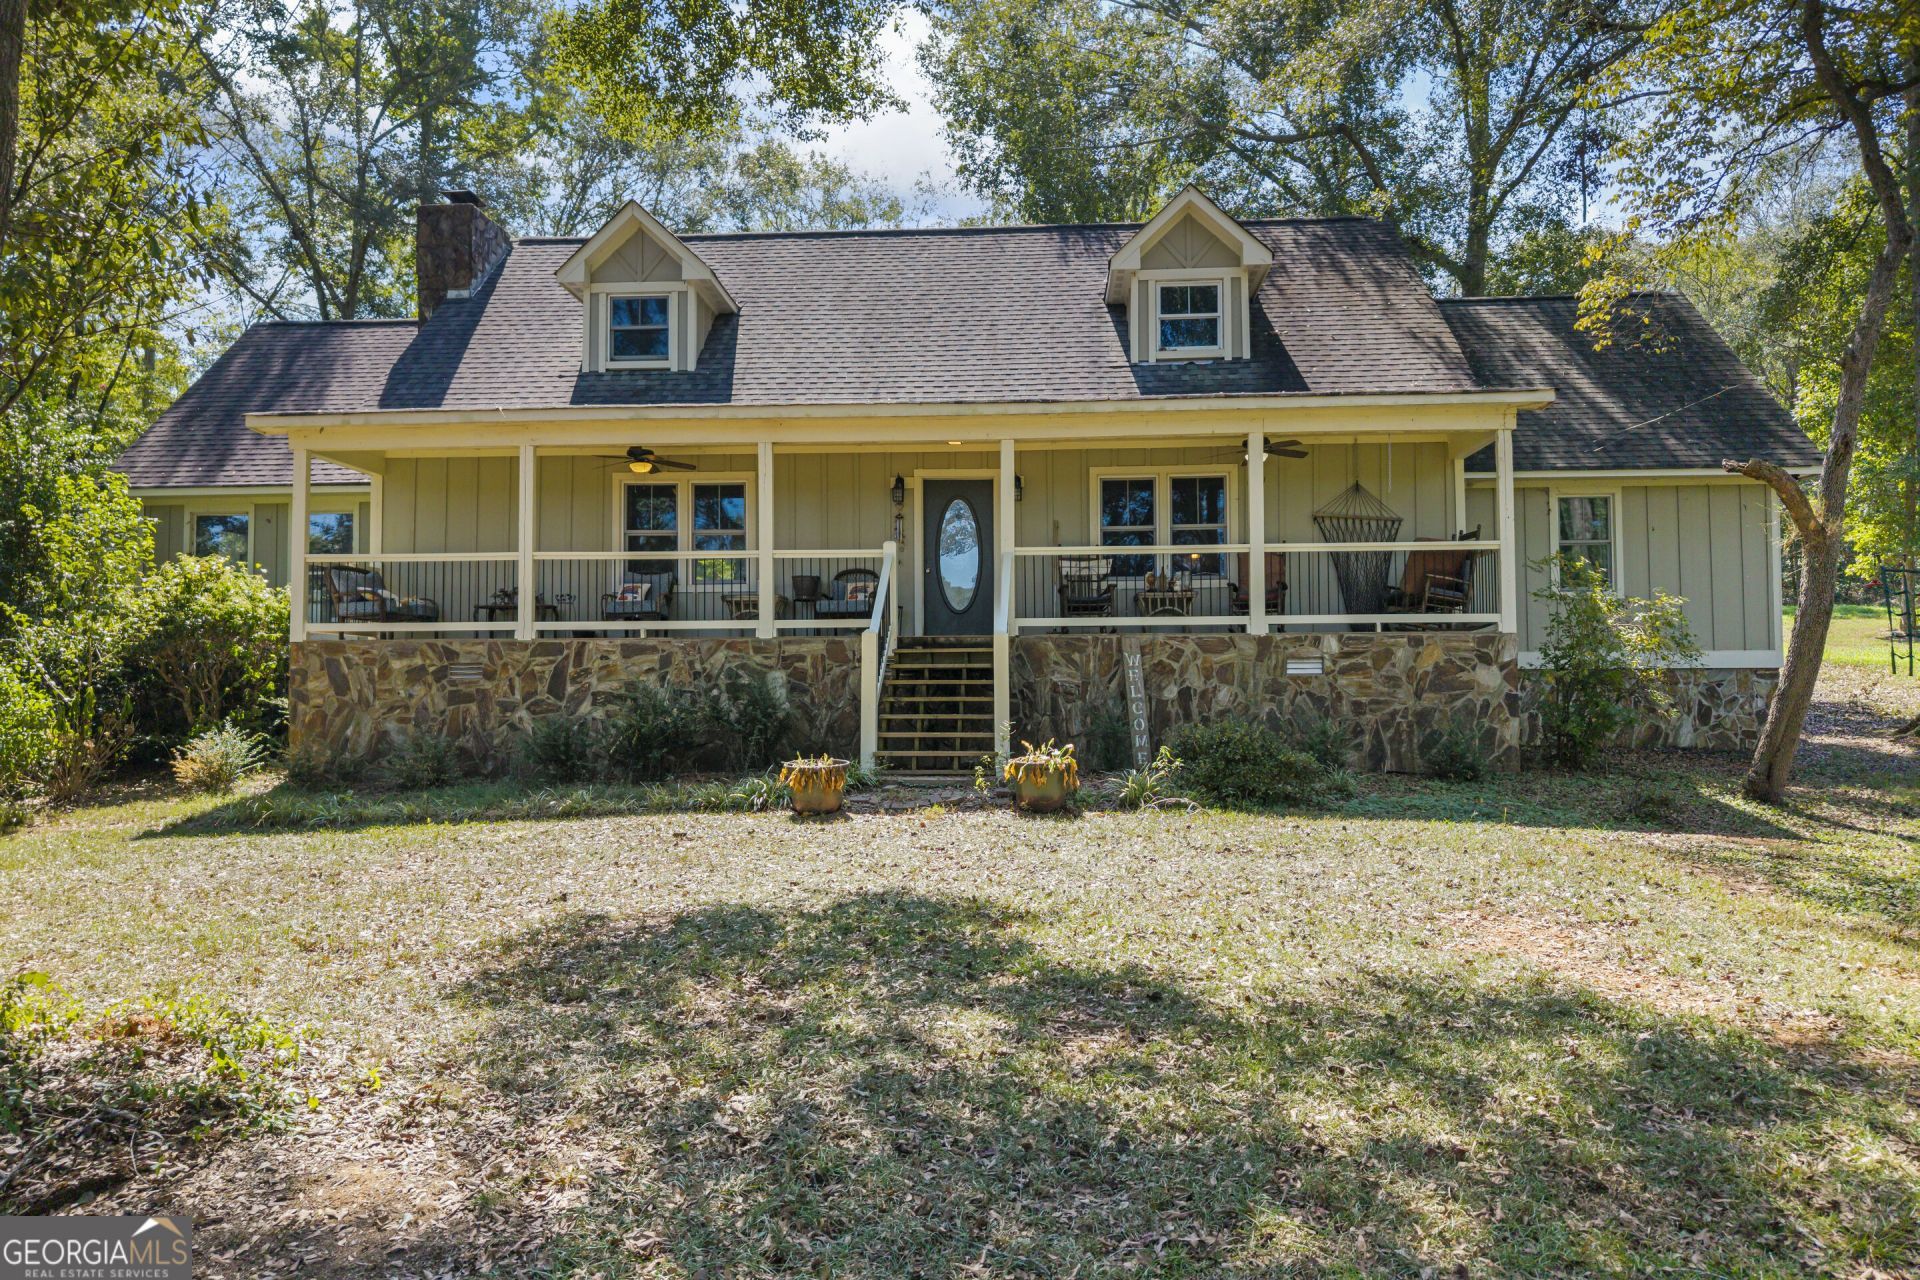
Welcome to your private waterfront sanctuary! Nestled on a 3-acre pond and with nearby access to the Broad River, this beautiful 5-bedroom, 3-bathroom home offers the perfect blend of spacious family living, privacy, and outdoor adventure. The expansive floor plan features a spacious kitchen designed for entertaining and family gatherings. Relax in the sunroom boasting panoramic views of the pond, and enjoy mornings drinking coffee on your front porch while watching local wildlife. In the fall and winter, enjoy the view and peaceful sounds of the nearby river rapids. A bonus room offers additional flex space for an office, playroom, game room, crafting room, etc. Outside, a spacious patio is perfect for making lifelong memories, alongside endless yard space for family activities. This property offers total privacy and comfort while remaining part of a warm, welcoming neighborhood where kids can safely walk, ride bikes, and swim. Don't miss this rare opportunity to raise your family in a peaceful, quiet haven!
Property Features
Property Type: Residential - Single Family
Basement: None
Cooling: Central Air
Fireplaces: 1
Heating: Central
Home Style: Craftsman, Ranch
Lot Size: 1.69 Acres
Roof Type: Composition
Stories: 2.0
Taxes: $2,249
Year Built: 1983
Feature Descriptions
Additional Rooms: Bonus Room, Den, Family Room, Laundry, Sun Room
Appliances: Microwave, Range, Refrigerator
Days on Site: 5
Exterior: Concrete, Stone
Flooring: Hardwood, Tile
Interior: Master On Main Level
Parking Notes: Attached
Sewer: Septic Tank
Topography: Sloped
Utilities: Cable Available, Electricity Available, High Speed Internet, Natural Gas Available, Phone Available
Water: Public, Well
Water: Pond, Private
Local Schools
High School: Franklin
Middle School: Franklin County
Elementary School: Central Franklin
Listed By / Shown By
Listed By
Agency Name: RE/MAX Signature
Agency Phone: 706-335-0020
Shown By
Agent Name: Tarsha Hicks
Agent Phone: (443) 570-0051
Agency Title: Crye-Leike Real Estate Services

Source: GAMLS
Estimate Your Payment
Estimated Payment
$ 1,534.14 per month $1,190.68 Principal & Interest $187.42 Property Tax $156.04 Homeowner's InsuranceChange Payment Information
Privacy Policy / DMCA Notice / ADA Accessibility


This site is hosted, designed and copyright
© 1994 - 2026 by
Delta Media Group, Inc. -- Patent Pending --
344 Riverbend Drive | MLS# 10851892
This single family home located at 344 Riverbend Drive, Royston, GA 30662 is currently listed for sale with an asking price of $535,000. This property was built in 1983 and has 5 bedrooms and 4 full baths with 4120 sq. ft. Riverbend Drive is located in the Riverbend subdivision. Search Riverbend real estate on thicks.crye-leike.com today.