Tarsha Hicks

BEDS4
BATHS3 full
SQUARE FEET3,580
MLS#10854545
STATUSNew
PROPERTY TYPEResidential - Single Family
SUBDIVISIONRiver Stone
NEIGHBORHOODLawrenceville
Property Description
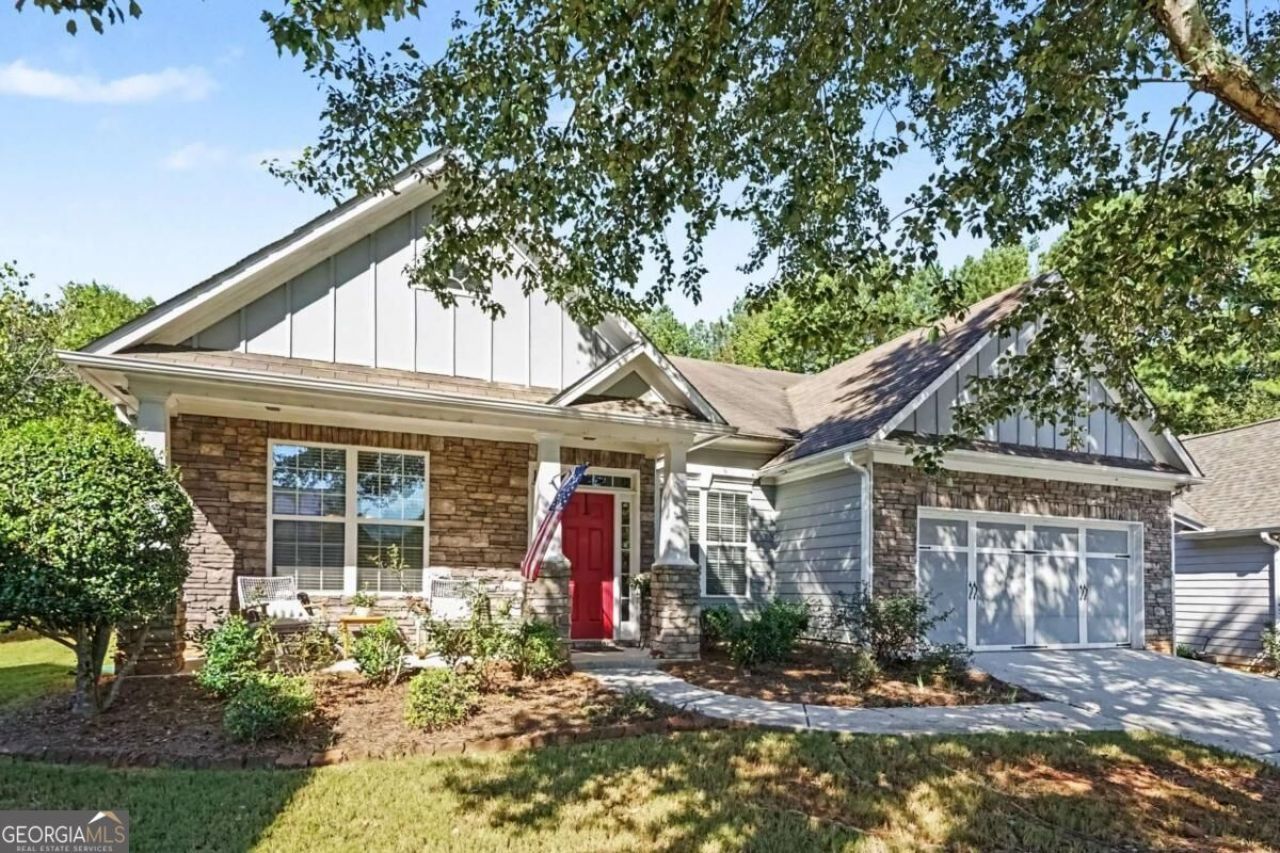
Beautifully appointed Craftsman-style RANCH PLUS in Brookwood School District. This property offers four bedrooms and three full baths with timeless curb appeal featuring HardiePlank siding and stone accents. The inviting open floor plan creates a seamless flow between the spacious great room and large eat-in kitchen, making this home ideal for both everyday living and entertaining. The gourmet kitchen features rich stained cabinetry, convenient center island, and a walk-in pantry. The great room is highlighted by a beautiful fireplace, creating a warm and welcoming gathering space. The main-level primary suite offers a peaceful retreat with a spa-like bath and generous walk-in closet. The main level is made complete with ample laundry room, banquet sized separate dining room and an additional living/office space! AND THATS NOT ALL... walk upstairs to versatile loft space, and another spacious secondary bedroom and full bath. With its combination of Craftsman charm, modern amenities, and an easy-flowing ranch-style layout, this home offers comfortable, stylish living in a highly desirable design. NEW ROOF! Close to shopping, restaurants, schools, parks and more. Make this super home in this great swim/tennis/HOA community your new place to make memories!
Property Features
Property Type: Residential - Single Family
Basement: None
Cooling: Ceiling Fan(s), Central Air
Fireplaces: 1
Garage: 2 car attached
Heating: Central, Natural Gas
Home Style: Craftsman
Lot Size: 0.32 Acres
Roof Type: Composition
Stories: 1.0
Taxes: $1,809
Year Built: 2005
Feature Descriptions
Additional Rooms: Loft
Amenities: Playground, Pool, Sidewalks, Street Lights, Tennis Court(s)
Appliances: Dishwasher, Disposal, Microwave, Refrigerator
Days on Site: 2
Dining Room: Seats 12+
Exterior: Stone
Fencing: Back Yard
Fireplace Type: Gas Log, Gas Starter
Flooring: Carpet, Hardwood, Tile
Interior: Master On Main Level, Roommate Plan
Kitchen: Breakfast Area, Breakfast Bar, Kitchen Island, Walk-in Pantry
Parking Notes: Garage, Attached, Kitchen Level, Garage Door Opener
Security: yes
Security Features: Security System, Smoke Detector(s)
Sewer: Public Sewer
Swimming Pool: Yes
Topography: Cul-De-Sac, Private
Utilities: Cable Available, Electricity Available, Natural Gas Available, Phone Available, Sewer Available, Underground Utilities, Water Available
Water: Public
Window Features: Double Pane Windows
Local Schools
High School: Brookwood
Middle School: Five Forks
Elementary School: Gwin Oaks
Listed By / Shown By
Listed By
Agency Name: Virtual Properties Realty.Net
Agency Phone: 770-495-5050
Shown By
Agent Name: Tarsha Hicks
Agent Phone: (443) 570-0051
Agency Title: Crye-Leike Real Estate Services

Source: GAMLS
Estimate Your Payment
Estimated Payment
$ 1,472.30 per month $1,168.42 Principal & Interest $150.75 Property Tax $153.13 Homeowner's InsuranceChange Payment Information
Privacy Policy / DMCA Notice / ADA Accessibility


This site is hosted, designed and copyright
© 1994 - 2026 by
Delta Media Group, Inc. -- Patent Pending --
3350 Bridge Walk Lane | MLS# 10854545
This single family home located at 3350 Bridge Walk Lane, Lawrenceville, GA 30044 is currently listed for sale with an asking price of $525,000. This property was built in 2005 and has 4 bedrooms and 3 full baths with 3580 sq. ft. Bridge Walk Lane is located in the River Stone subdivision. Search River Stone real estate on thicks.crye-leike.com today.