Tarsha Hicks

BEDS4
BATHS3 full 1 partial
SQUARE FEET4,652
MLS#10791132
STATUSUnder Contract
PROPERTY TYPEResidential - Single Family
SUBDIVISIONWildwood Estates
NEIGHBORHOODFayetteville
Property Description
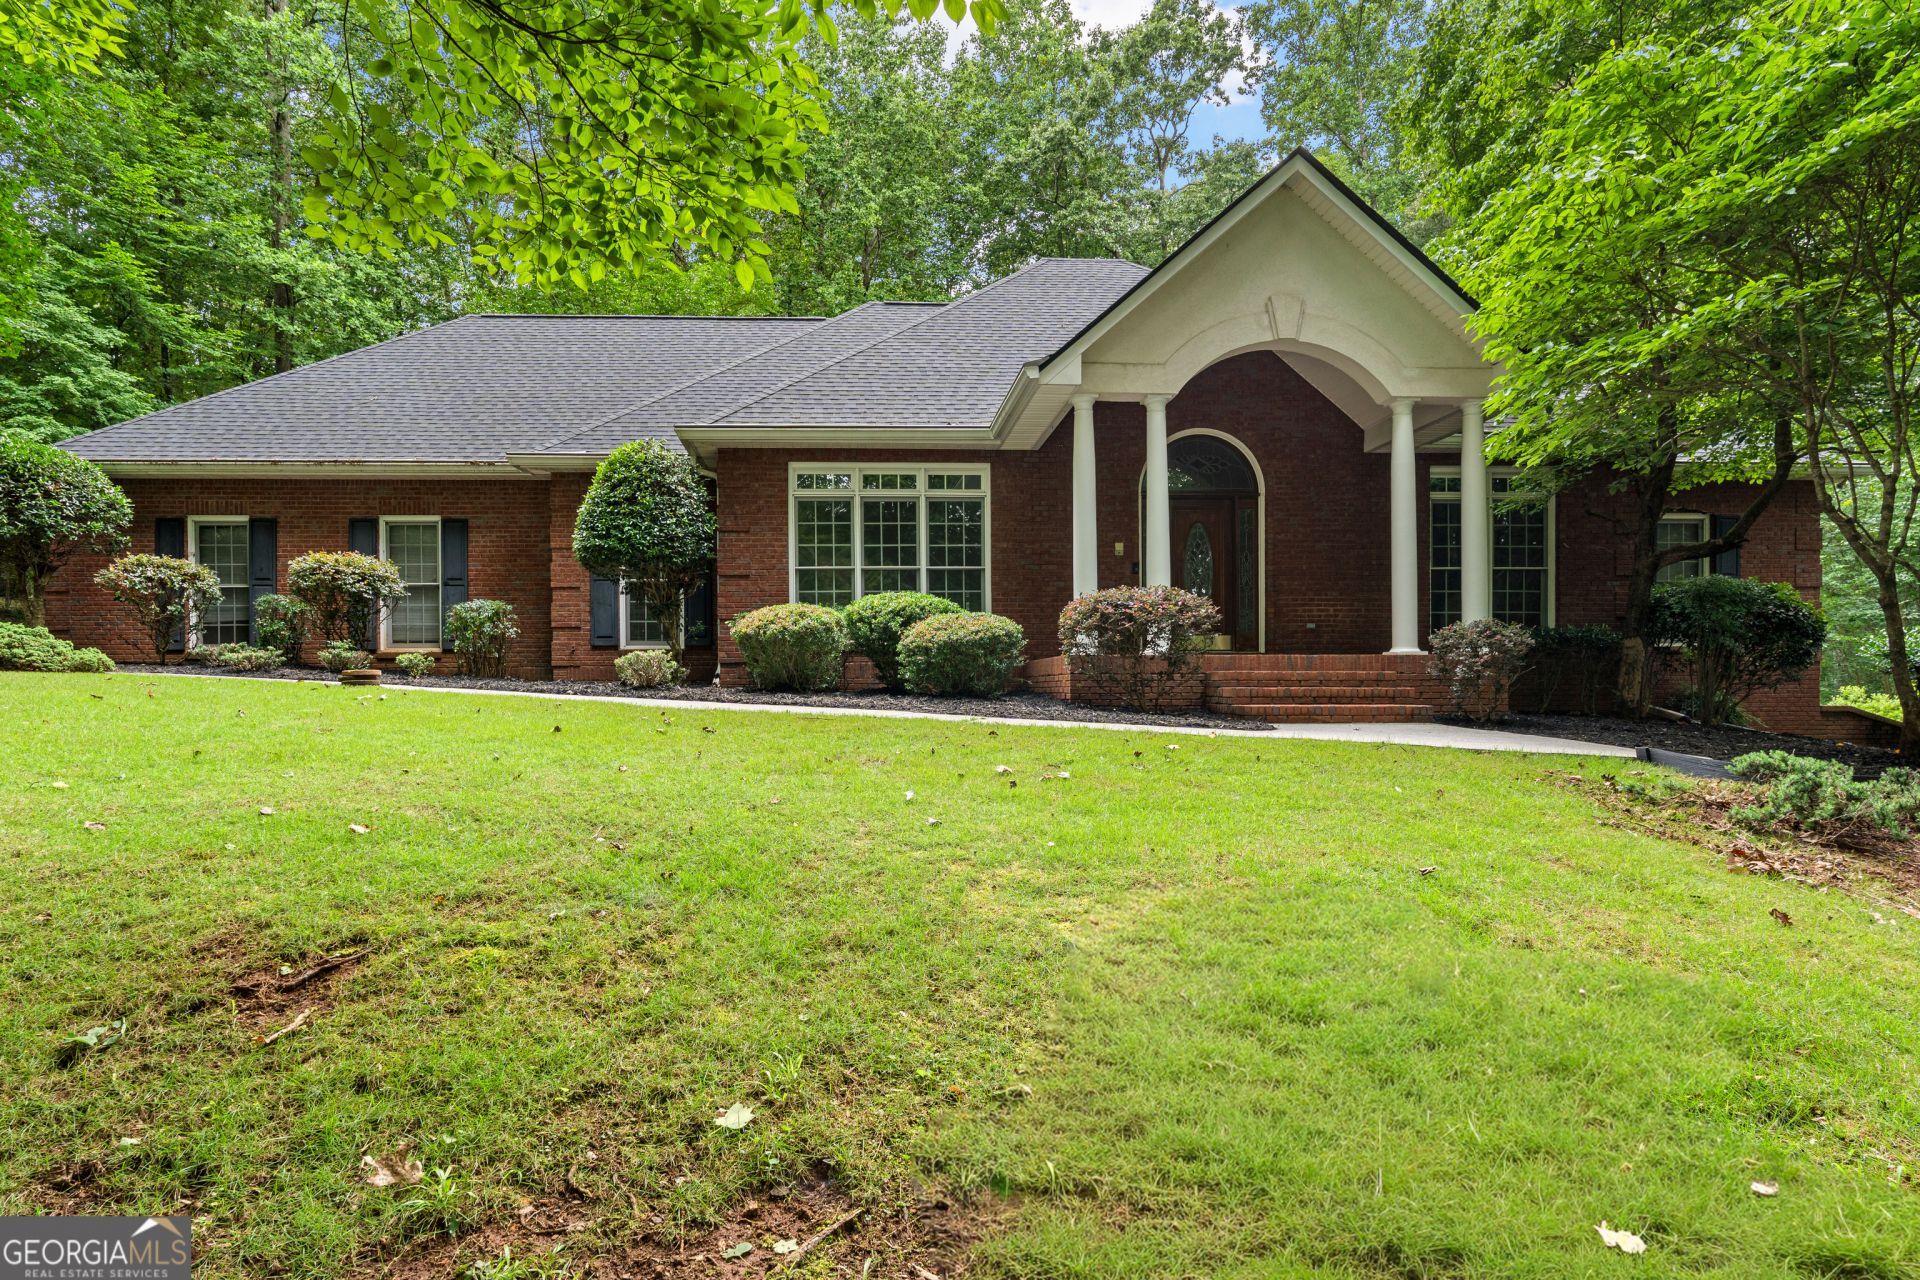
Rare opportunity to own a beautiful ranch home on 3 private acres in the highly sought-after Starr's Mill School District! This thoughtfully designed home offers the convenience of main-level living with a spacious primary suite on the main floor, abundant natural light, and gorgeous hardwood floors throughout the main living areas. Car enthusiasts and hobbyists will appreciate the attached 3-car garage. The fully finished terrace level offers incredible additional living space with the same footprint as the main level, featuring three additional bedrooms, two full bathrooms, a wet bar and large living spaces... making it ideal for guests, multi-generational living, or a growing family. Combining privacy, space, and a prime location, this property is a rare find in Fayette County.
Property Features
Property Type: Residential - Single Family
Basement: Bath Finished, Exterior Entry, Finished, Full, Interior Entry
Basement: Yes
Cooling: Ceiling Fan(s), Central Air, Electric, Zoned
Fireplaces: 2
Garage: 3 car attached
Heating: Central, Floor Furnace, Zoned
Home Style: Brick 4 Side, Traditional
Lot Size: 3.00 Acres
Roof Type: Composition
Stories: 2.0
Taxes: $2,376
Year Built: 1995
Feature Descriptions
Additional Rooms: Game Room, Laundry, Office
Appliances: Cooktop, Dishwasher, Double Oven, Oven
Days on Site: 10
Dining Room: Separate Room
Exterior: Brick
Fireplace Type: Basement, Family Room
Flooring: Hardwood
Interior: High Ceilings, Master On Main Level, Separate Shower, Soaking Tub, Walk-In Closet(s), Wet Bar
Kitchen: Breakfast Area, Kitchen Island, Solid Surface Counters
Parking Notes: Garage, Attached, Kitchen Level, Garage Door Opener, Side/Rear Entrance
Sewer: Septic Tank
Topography: Private
Utilities: Cable Available, Electricity Available, High Speed Internet
Vegetation: Wooded
Water: Public
Window Features: Bay Window(s), Window Treatments
Local Schools
High School: Starrs Mill
Middle School: Rising Starr
Elementary School: Peeples
Listed By / Shown By
Listed By
Agency Name: BHHS Georgia Properties
Agency Phone: 770-719-9400
Shown By
Agent Name: Tarsha Hicks
Agent Phone: (443) 570-0051
Agency Title: Crye-Leike Real Estate Services

Source: GAMLS
Estimate Your Payment
Estimated Payment
$ 1,708.34 per month $1,335.34 Principal & Interest $198.00 Property Tax $175.00 Homeowner's InsuranceChange Payment Information
Privacy Policy / DMCA Notice / ADA Accessibility


This site is hosted, designed and copyright
© 1994 - 2026 by
Delta Media Group, Inc. -- Patent Pending --
335 Postwood Drive | MLS# 10791132
This single family home located at 335 Postwood Drive, Fayetteville, GA 30215 is currently listed for sale with an asking price of $600,000. This property was built in 1995 and has 4 bedrooms and 3 full and 1 partial baths with 4652 sq. ft. Postwood Drive is located in the Wildwood Estates subdivision. Search Wildwood Estates real estate on thicks.crye-leike.com today.