Tarsha Hicks

BEDS3
BATHS2 full
SQUARE FEET2,382
MLS#10826426
STATUSNew
PROPERTY TYPEResidential - Single Family
SUBDIVISIONSorrells Ests
NEIGHBORHOODMacon
Property Description
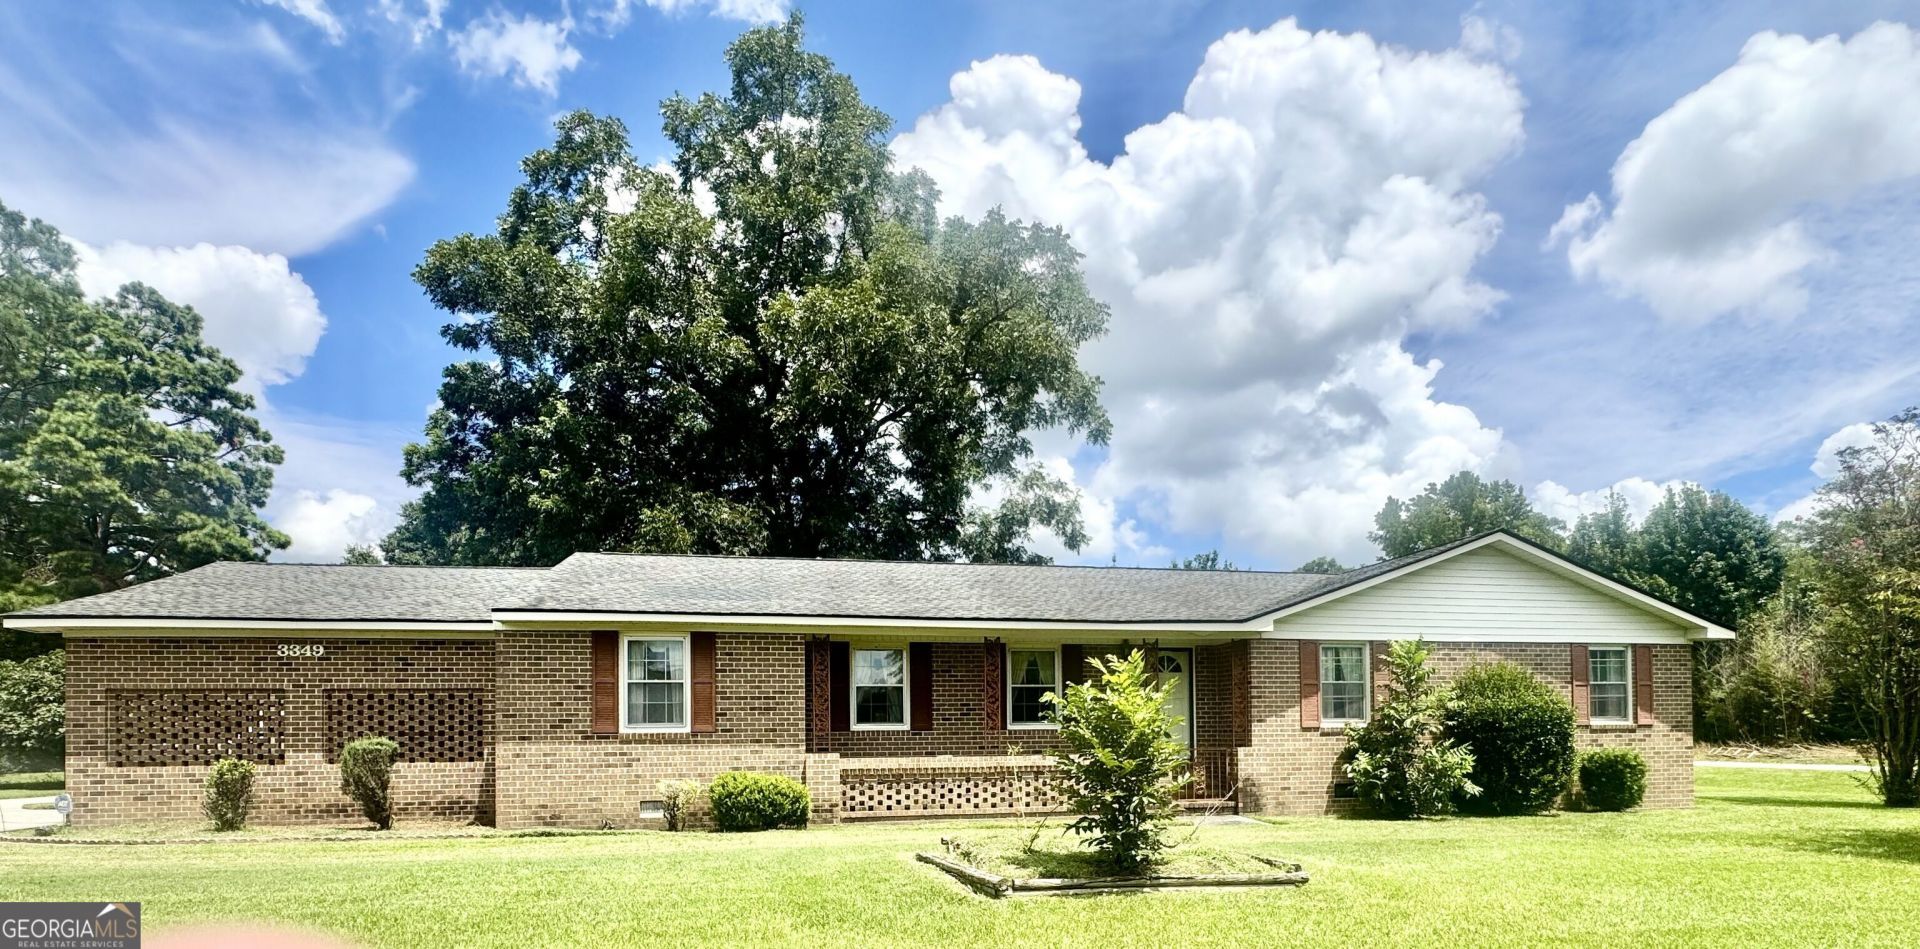
This single-story 3-bedroom, 2 bath brick home is conveniently located inSouth Bibb County and offers plenty of space and potential. The versatile floor plan features two living areas and two dining areas, providing flexibility for everyday living, entertaining, a home office, or additional gathering space. All three bedrooms are generously sized, and the home also features a large laundry room with plenty of room for storage and organization. Outside, the spacious corner lot provides room to enjoy the outdoors. A standout feature is the large detached wired shop, ideal for a workshop, hobbies, storage, or projects. The shop also includes an upstairs loft area with plywood flooring, offering even more usable storage or workspace. With generous living space, a versatile layout, and an impressive detached shop, opportunity awaits to make this South Bibb County property your own.
Property Features
Property Type: Residential - Single Family
Basement: Crawl Space
Cooling: Electric, Central Air
Fireplaces: 1
Heating: Central, Electric
Home Style: Traditional
Lot Size: 0.55 Acres
Roof Type: Composition
Stories: 1.0
Taxes: $2,858
Year Built: 1980
Feature Descriptions
Additional Rooms: Den
Appliances: Cooktop, Dishwasher, Electric Water Heater, Trash Compactor
Exterior: Brick
Flooring: Carpet, Other, Tile, Vinyl
Interior: Double Vanity, Master On Main Level, Tile Bath, Walk-In Closet(s)
Parking Notes: Carport
Sewer: Septic Tank
Topography: Corner Lot, Level
Utilities: Electricity Available, Underground Utilities, Water Available
Water: Public
Local Schools
High School: Rutland
Middle School: Rutland
Elementary School: Porter
Listed By / Shown By
Listed By
Agency Name: Arise Realty Group, LLC
Agency Phone: 478-974-5160
Shown By
Agent Name: Tarsha Hicks
Agent Phone: (443) 570-0051
Agency Title: Crye-Leike Real Estate Services

Source: GAMLS
Estimate Your Payment
Estimated Payment
$ 905.23 per month $589.78 Principal & Interest $238.17 Property Tax $77.29 Homeowner's InsuranceChange Payment Information
Privacy Policy / DMCA Notice / ADA Accessibility


This site is hosted, designed and copyright
© 1994 - 2026 by
Delta Media Group, Inc. -- Patent Pending --
3349 Sandy Circle | MLS# 10826426
This single family home located at 3349 Sandy Circle, Macon, GA 31216 is currently listed for sale with an asking price of $265,000. This property was built in 1980 and has 3 bedrooms and 2 full baths with 2382 sq. ft. Sandy Circle is located in the Sorrells Ests subdivision. Search Sorrells Ests real estate on thicks.crye-leike.com today.