Tarsha Hicks

BEDS3
BATHS2 full
SQUARE FEET100
MLS#10853645
STATUSNew
PROPERTY TYPEResidential - Single Family
SUBDIVISIONWildhorse Hills
NEIGHBORHOODPowder Springs
Property Description
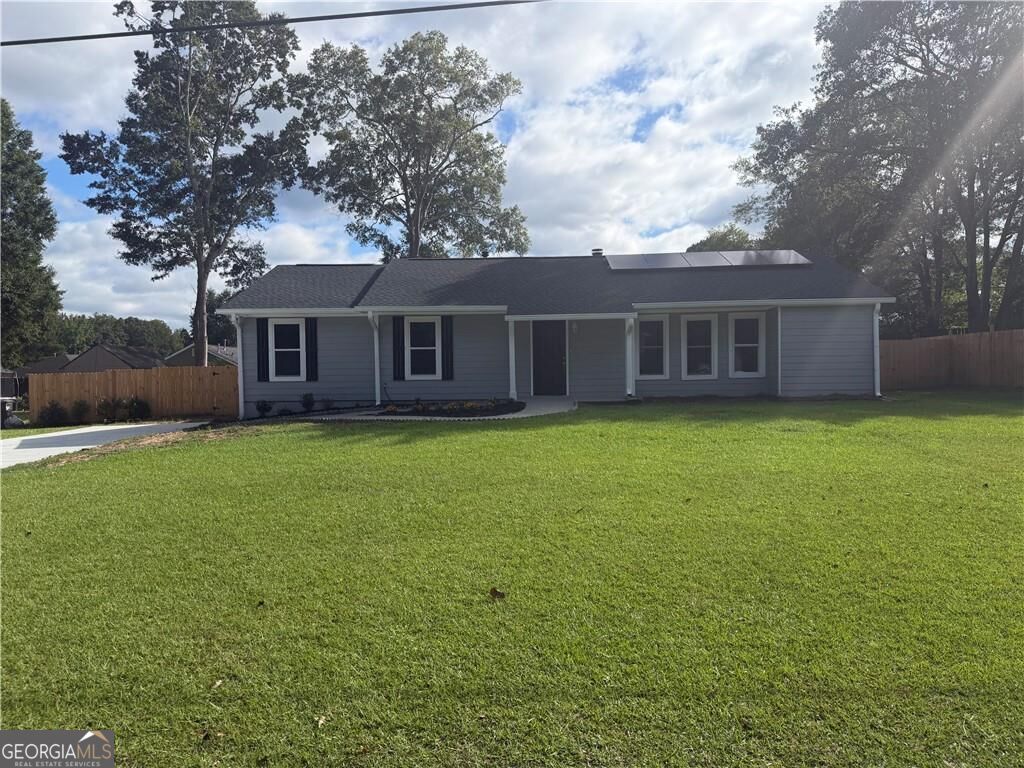
Discover this breathtaking, fully renovated Hardie Plank estate in the heart of growing Powder Springs, where classic elegance meets sophisticated modern living. This thoughtfully updated home features three bedrooms and two full baths, highlighted by an oversized main-level primary suite complete with a large walk-in closet and a spacious walk-in shower. At the heart of the home, a chef's kitchen shines with luxury vinyl plank flooring, quartz countertops, custom cabinetry, and high-end appliances, flowing seamlessly into a bright breakfast area and a cozy family sunroom. A large fireside living room serves as the cornerstone for gathering, while every detail has been refreshed for peace of mind-including fresh paint, all-new vanities, a brand-new water heater, and all new energy-efficient double-pane windows. Outside, enjoy a private, flat, fenced backyard with an expansive concrete pad perfect for entertaining, a freshly poured driveway for multi-car parking, and the convenience of being just a short walk from local community parks.
Property Features
Property Type: Residential - Single Family
Basement: None
Cooling: Ceiling Fan(s), Electric
Fireplaces: 1
Heating: Central
Home Style: Ranch
Lot Size: 0.24 Acres
Roof Type: Composition
Stories: 1.0
Taxes: $2,029
Year Built: 1982
Feature Descriptions
Additional Rooms: Laundry
Amenities: Fitness Center, Sidewalks, Street Lights, Near Public Transport, Walk To Schools, Near Shopping
Appliances: Dishwasher, Disposal, Gas Water Heater, Microwave, Range, Refrigerator
Days on Site: 1
Exterior: Vinyl Siding
Flooring: Hardwood, Tile, Vinyl
Interior: Master On Main Level, Walk-In Closet(s)
Parking Notes: Attached, Parking Pad
Sewer: Public Sewer
Topography: Level, Private
Utilities: Cable Available, Electricity Available, Natural Gas Available, Sewer Connected, Water Available
Water: Public
Local Schools
High School: Mceachern
Middle School: Tapp
Elementary School: Compton
Listed By / Shown By
Listed By
Agency Name: Drake Realty, Inc.
Agency Phone: 770-565-2044
Shown By
Agent Name: Tarsha Hicks
Agent Phone: (443) 570-0051
Agency Title: Crye-Leike Real Estate Services

Source: GAMLS
Estimate Your Payment
Estimated Payment
$ 962.01 per month $701.05 Principal & Interest $169.08 Property Tax $91.88 Homeowner's InsuranceChange Payment Information
Privacy Policy / DMCA Notice / ADA Accessibility


This site is hosted, designed and copyright
© 1994 - 2026 by
Delta Media Group, Inc. -- Patent Pending --
3321 Mustang Drive | MLS# 10853645
This single family home located at 3321 Mustang Drive, Powder Springs, GA 30127 is currently listed for sale with an asking price of $315,000. This property was built in 1982 and has 3 bedrooms and 2 full baths with 100 sq. ft. Mustang Drive is located in the Wildhorse Hills subdivision. Search Wildhorse Hills real estate on thicks.crye-leike.com today.