Tarsha Hicks

BEDS4
BATHS2 full 1 partial
SQUARE FEET2,292
MLS#10799405
STATUSNew
PROPERTY TYPEResidential - Single Family
SUBDIVISIONThe Highlands
NEIGHBORHOODWinterville
Property Description
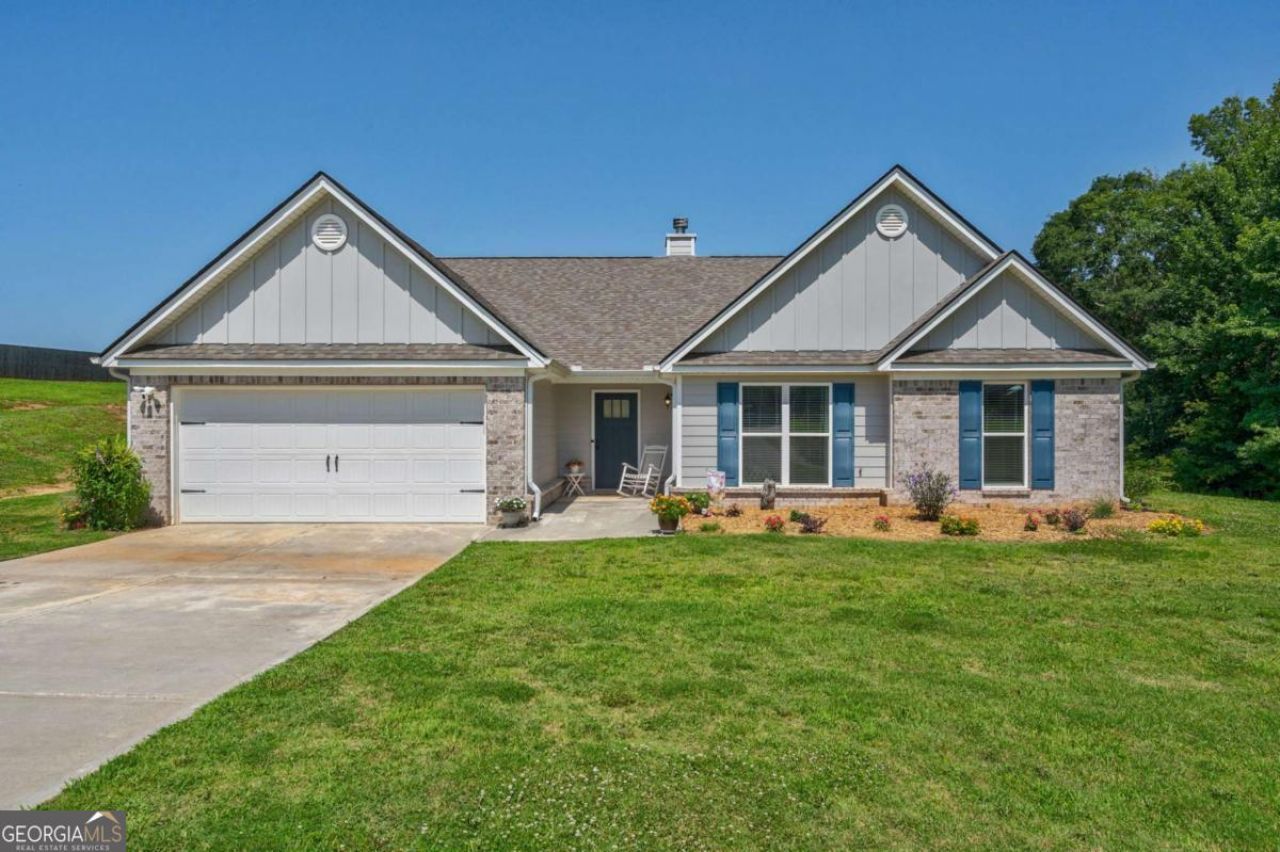
Welcome home to this move-in ready 4BR, 2.5BA home in Winterville, offering the perfect blend of peaceful country living and convenient access to everything Athens has to offer. Just three years old and situated on a spacious 1.82-acre lot, this home provides plenty of room both inside and out. The open-concept floor plan is ideal for everyday living and entertaining. The eat-in kitchen features granite countertops, a large center island, a spacious pantry, and overlooks the inviting living room, creating a seamless gathering space. A formal dining room offers additional room for hosting family dinners or special occasions. The generously sized primary suite is filled with natural light and includes a private en suite bath complete with dual vanities, a soaking tub, and a separate shower. Three additional bedrooms provide flexibility for family, guests, or a home office. Step outside to the covered back patio and enjoy views of the expansive backyard with endless possibilities. Whether you envision a play area, garden, or simply a place to relax and unwind, theres plenty of room to make it your own. An attached two-car garage completes this exceptional property. Enjoy the best of both worlds. Close enough to Athens for shopping, dining, and entertainment, yet far enough away to experience the tranquility of country living.
Property Features
Property Type: Residential - Single Family
Basement: None
Cooling: Central Air, Electric
Fireplaces: 1
Garage: 2 car attached
Heating: Central, Electric
Home Style: Ranch
Lot Size: 1.82 Acres
Roof Type: Composition
Stories: 1.0
Taxes: $3,794
Year Built: 2023
Feature Descriptions
Additional Rooms: Great Room
Exterior: Brick, Vinyl Siding, Wood Siding
Fireplace Type: Living Room
Flooring: Carpet, Vinyl
Interior: Master On Main Level, Other, Separate Shower
Kitchen: Kitchen Island, Solid Surface Counters, Walk-in Pantry
Parking Notes: Garage, Attached
Sewer: Septic Tank
Topography: Open Lot
Utilities: Underground Utilities
Water: Public
Local Schools
High School: Oglethorpe
Middle School: Oglethorpe
Elementary School: Oglethorpe
Listed By / Shown By
Listed By
Agency Name: Georgia Home Partners Realty
Agency Phone: 706-614-3043
Shown By
Agent Name: Tarsha Hicks
Agent Phone: (443) 570-0051
Agency Title: Crye-Leike Real Estate Services

Source: GAMLS
Estimate Your Payment
Estimated Payment
$ 1,360.82 per month $923.61 Principal & Interest $316.17 Property Tax $121.04 Homeowner's InsuranceChange Payment Information
Privacy Policy / DMCA Notice / ADA Accessibility


This site is hosted, designed and copyright
© 1994 - 2026 by
Delta Media Group, Inc. -- Patent Pending --
327 Skyview Drive | MLS# 10799405
This single family home located at 327 Skyview Drive, Winterville, GA 30683 is currently listed for sale with an asking price of $415,000. This property was built in 2023 and has 4 bedrooms and 2 full and 1 partial baths with 2292 sq. ft. Skyview Drive is located in the The Highlands subdivision. Search The Highlands real estate on thicks.crye-leike.com today.