Tarsha Hicks

BEDS3
BATHS2 full 1 partial
SQUARE FEET1,764
MLS#10798898
STATUSNew
PROPERTY TYPEResidential - Townhouse
SUBDIVISIONThe Townes of Avondale
NEIGHBORHOODBuford
Property Description
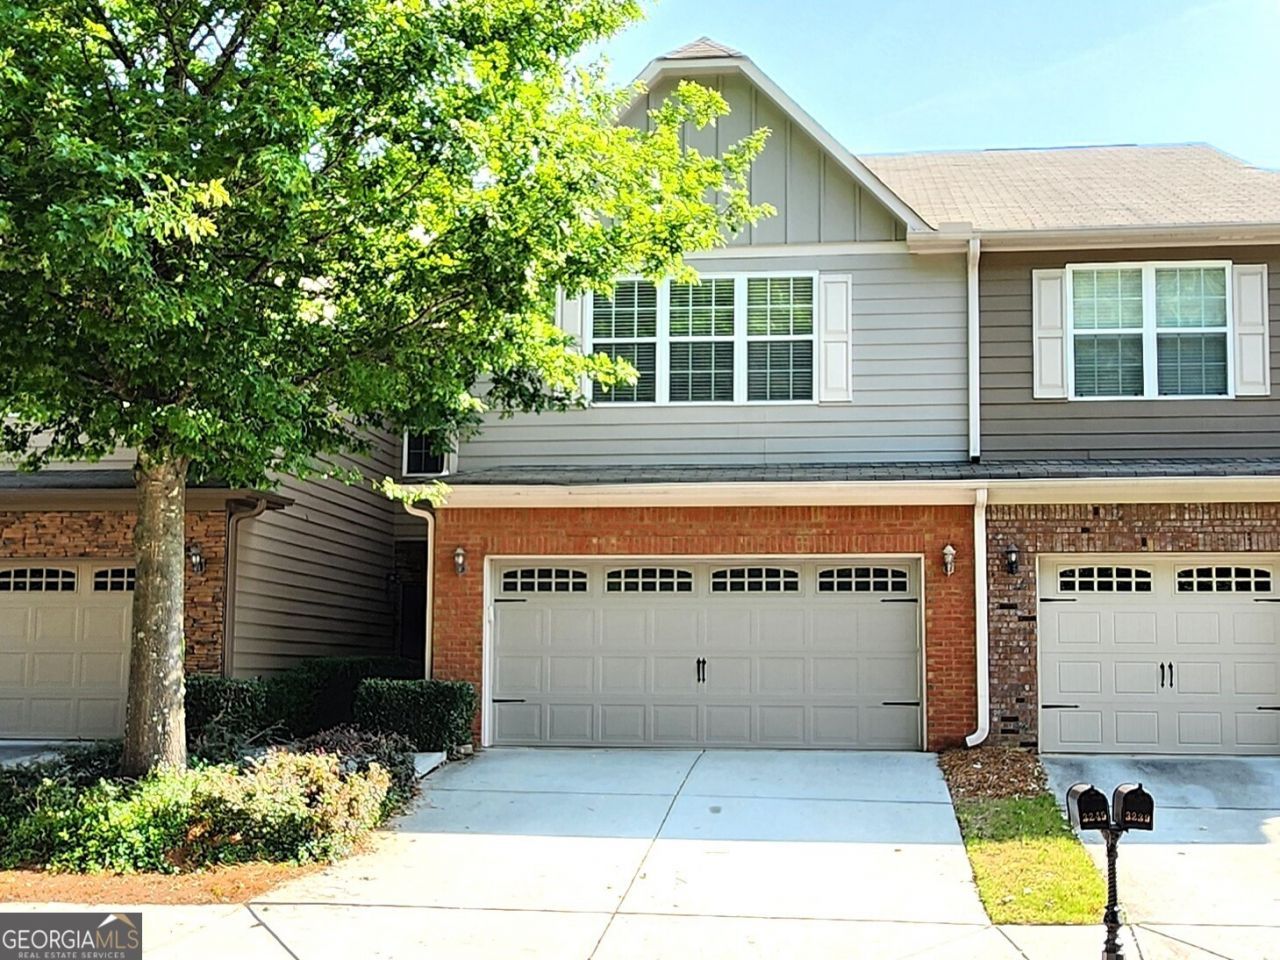
RENOVATED TOWNHOUSE CLOSE TO MALL-OF-GEORGIA! Updated like new and ready for quick move-in, this 3 bedroom, 2.5 bath, 2-story townhome with 2-car garage is freshly painted inside with new carpeting. A stepless entry plus garage at kitchen level make this townhome easy to access. A laundry room and huge pantry are conveniently located between the kitchen and garage. The kitchen with breakfast bar has been updated with stainless steel appliances (fridge included), granite counters and a tile backsplash. This inviting floor plan with upgraded lighting and elegant architectural features has a fireside living room with separate dining area on the main with 3 bedrooms and two full bathrooms upstairs. Tile flooring is found in the foyer, bathrooms, laundry and kitchen! The split bedroom feature allows privacy in the primary suite that includes a walk-in closet, double vanity, a separate shower and tub. A private patio in the rear offers outdoor relaxation, or take a dip in the community pool. Highly desired Seckinger school cluster. Located close to shopping, restaurants and so much more. Access to I-85 via Gravel Springs Rd or Buford Drive allows for an easy commute. Also convenient to I-985.
Property Features
Property Type: Residential - Townhouse
Basement: None
Cooling: Central Air, Electric, Heat Pump
Fireplaces: 1
Garage: 2 car attached
Heating: Central, Electric, Forced Air, Heat Pump
Home Style: Brick/Frame, Craftsman, Traditional
Lot Size: 0.03 Acres
Roof Type: Composition
Stories: 2.0
Taxes: $5,256
Year Built: 2008
Feature Descriptions
Additional Rooms: Foyer, Great Room, Laundry, Loft
Amenities: Pool, Sidewalks, Street Lights
Appliances: Dishwasher, Disposal, Microwave, Range, Refrigerator
Days on Site: 2
Dining Room: Dining Rm/Living Rm Combo
Exterior: Brick, Concrete
Fireplace Type: Factory Built, Living Room
Flooring: Carpet, Tile
Foundation: Slab
Interior: High Ceilings, Separate Shower, Soaking Tub, Split Bedroom Plan, Split Foyer, Tray Ceiling(s), Entrance Foyer, Walk-In Closet(s)
Kitchen: Breakfast Bar, Pantry, Solid Surface Counters
Parking Notes: Garage, Attached, Kitchen Level, Garage Door Opener
Security Features: Smoke Detector(s)
Sewer: Public Sewer
Swimming Pool: Yes
Topography: Level
Utilities: Cable Available, Electricity Available, High Speed Internet, Sewer Available, Underground Utilities, Water Available
Water: Public
Window Features: Double Pane Windows
Local Schools
High School: Seckinger
Middle School: Glenn C Jones
Elementary School: Patrick
Listed By / Shown By
Listed By
Agency Name: eXp Realty
Agency Phone: 888-959-9461
Shown By
Agent Name: Tarsha Hicks
Agent Phone: (443) 570-0051
Agency Title: Crye-Leike Real Estate Services

Source: GAMLS
Estimate Your Payment
Estimated Payment
$ 1,319.03 per month $778.95 Principal & Interest $438.00 Property Tax $102.08 Homeowner's InsuranceChange Payment Information
Privacy Policy / DMCA Notice / ADA Accessibility


This site is hosted, designed and copyright
© 1994 - 2026 by
Delta Media Group, Inc. -- Patent Pending --
3249 Brockenhurst Drive | MLS# 10798898
This townhouse located at 3249 Brockenhurst Drive, Buford, GA 30519 is currently listed for sale with an asking price of $350,000. This property was built in 2008 and has 3 bedrooms and 2 full and 1 partial baths with 1764 sq. ft. Brockenhurst Drive is located in the The Townes of Avondale subdivision. Search The Townes Of Avondale real estate on thicks.crye-leike.com today.