Tarsha Hicks

BEDS3
BATHS2 full 1 partial
SQUARE FEET1,966
MLS#10857198
STATUSNew
PROPERTY TYPEResidential - Single Family
SUBDIVISIONFern Valley
NEIGHBORHOODToccoa
Property Description
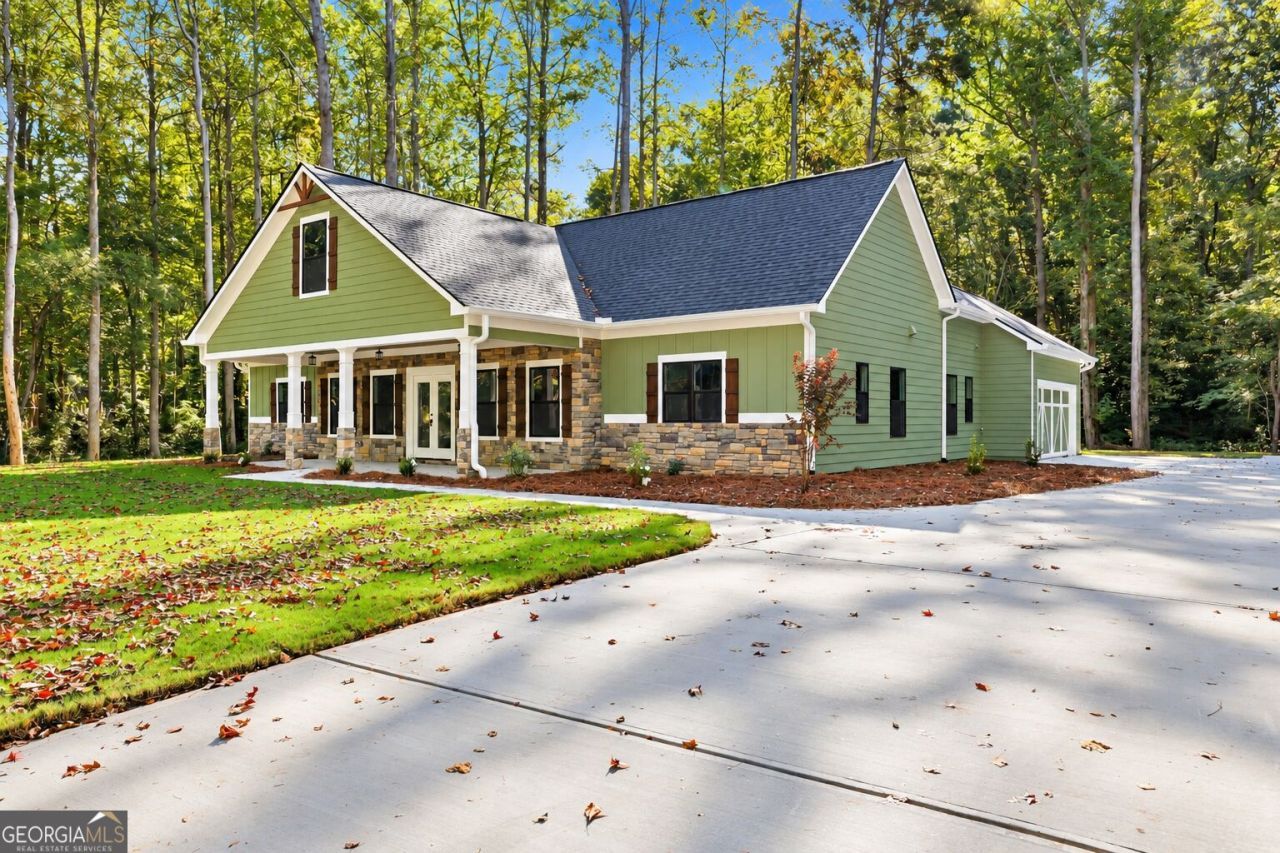
New Construction! Enjoy the perfect blend of quality craftsmanship and modern design in this beautiful new construction home, conveniently located just minutes from town. Featuring an open-concept layout with a desirable split-bedroom floor plan, this home offers both comfort and privacy. The spacious living room boasts a vaulted ceiling and a cozy fireplace, flowing seamlessly into the kitchen, complete with a large center island, solid surface countertops, and abundant cabinetry-perfect for everyday living and entertaining. The owner's suite provides a relaxing retreat with a spa-inspired bath featuring a soaking tub, separate shower, double vanity, and a spacious walk-in closet. Two additional bedrooms share a full bath, while a convenient half bath is available for guests. Step outside to the covered back porch overlooking a peaceful, private creek, creating the perfect setting for morning coffee or evening relaxation. Situated on a level lot, this home also includes a large two-car garage with plenty of storage space. Don't miss the opportunity to own this exceptional new home in a fantastic location.
Property Features
Property Type: Residential - Single Family
Basement: None
Cooling: Ceiling Fan(s), Central Air
Fireplaces: 1
Heating: Central
Home Style: Ranch, Traditional
Lot Size: 0.67 Acres
Roof Type: Composition
Stories: 1.0
Taxes: $1
Year Built: 2026
Feature Descriptions
Additional Rooms: Family Room, Foyer, Laundry
Appliances: Dishwasher, Electric Water Heater, Range, Stainless Steel Appliance(s)
Exterior: Concrete, Stone
Fireplace Type: Factory Built, Family Room
Flooring: Carpet, Vinyl
Foundation: Slab
Interior: Double Vanity, High Ceilings, Master On Main Level, Soaking Tub, Split Bedroom Plan, Tile Bath, Tray Ceiling(s), Walk-In Closet(s)
Kitchen: Breakfast Area, Kitchen Island, Solid Surface Counters, Walk-in Pantry
Parking Notes: Garage, Kitchen Level, Garage Door Opener
Sewer: Public Sewer
Topography: Level
Utilities: Cable Available, High Speed Internet, Natural Gas Available, Sewer Connected, Water Available
Water: Public
Water: Stream
Window Features: Double Pane Windows
Local Schools
High School: Stephens
Middle School: Stephens
Elementary School: Big A
Listed By / Shown By
Listed By
Agency Name: Hammock Realty North Georgia
Agency Phone: 706-963-0269
Shown By
Agent Name: Tarsha Hicks
Agent Phone: (443) 570-0051
Agency Title: Crye-Leike Real Estate Services

Source: GAMLS
Estimate Your Payment
Estimated Payment
$ 1,105.15 per month $977.02 Principal & Interest $0.08 Property Tax $128.04 Homeowner's InsuranceChange Payment Information
Privacy Policy / DMCA Notice / ADA Accessibility


This site is hosted, designed and copyright
© 1994 - 2026 by
Delta Media Group, Inc. -- Patent Pending --
324 Fern Valley Drive | MLS# 10857198
This single family home located at 324 Fern Valley Drive, Toccoa, GA 30577 is currently listed for sale with an asking price of $439,000. This property was built in 2026 and has 3 bedrooms and 2 full and 1 partial baths with 1966 sq. ft. Fern Valley Drive is located in the Fern Valley subdivision. Search Fern Valley real estate on thicks.crye-leike.com today.