Tarsha Hicks

BEDS3
BATHS3 full
SQUARE FEET2,386
MLS#10847905
STATUSActive
PROPERTY TYPEResidential - Single Family
SUBDIVISIONCresswind At Twin Lakes
NEIGHBORHOODHoschton
Property Description
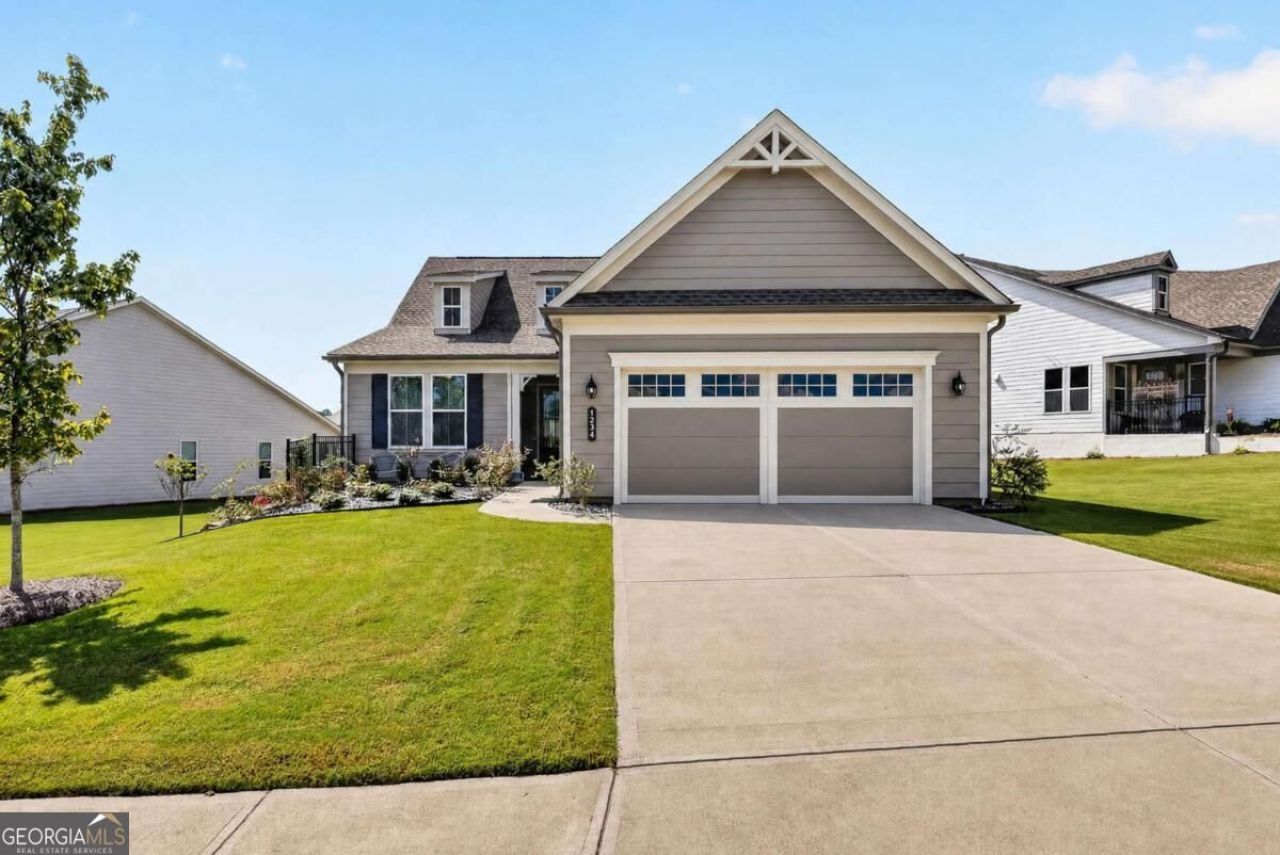
More freedom. More lifestyle. Just the right amount of home. Discover 320 Salton Way in Cresswind at Twin Lakes, an immaculate, exceptionally well-kept home that has been thoughtfully enhanced with multiple upgrades and additions beyond the builder's basic model. Designed for easy main-level living with the flexibility to welcome family and friends, this home offers the space you want without adding more home to maintain. The sellers added a finished third bedroom and full bath upstairs, expanded the outdoor living areas, and added 114 square feet to the garage for a total of 514 square feet. The oversized garage is complete with epoxy flooring and an EV charger, providing plenty of room for a golf cart, bikes, hobbies, storage and more. Enjoy a private setting, abundant natural light and a nature trail just steps from your front door. Then step into the lifestyle that makes Cresswind so special, with access to pools, pickleball, fitness facilities, lakes, clubs and an active social calendar. With 30 clubs currently available, there are countless ways to connect, stay active and make the most of every season of life. This isn't about having less. It's about having more of what matters: more flexibility, more lifestyle and a home that has already been thoughtfully upgraded for you. Ask for the 10 Things the Photos Won't Tell You About This Home, or schedule a private tour and experience it for yourself.
Property Features
Property Type: Residential - Single Family
Basement: None
Cooling: Central Air
Fireplaces: 1
Garage: 2
Heating: Central
Home Style: Craftsman, Ranch
Lot Size: 0.25 Acres
Roof Type: Composition
Stories: 1.0
Taxes: $6,727
Year Built: 2024
Feature Descriptions
Additional Rooms: Foyer, Office
Amenities: Clubhouse, Fitness Center, Gated, Playground, Pool, Retirement Community, Tennis Court(s), Near Shopping
Appliances: Dishwasher, Disposal, Dryer, Microwave, Refrigerator, Washer
Days on Site: 14
Exterior: Concrete, Wood Siding
Exterior: Garden, Other
Fireplace Type: Family Room, Gas Starter
Flooring: Vinyl
Foundation: Slab
Interior: Double Vanity, Master On Main Level, Split Bedroom Plan, Tray Ceiling(s), Walk-In Closet(s)
Kitchen: Breakfast Area, Kitchen Island, Pantry
Parking Notes: Garage, Garage Door Opener
Security: yes
Security Features: Gated Community, Security System, Smoke Detector(s)
Sewer: Public Sewer
Swimming Pool: Yes
Topography: Level, Other
Utilities: Cable Available, Electricity Available, High Speed Internet, Natural Gas Available, Phone Available, Sewer Connected, Underground Utilities, Water Available
Water: Public
Window Features: Double Pane Windows
Local Schools
High School: Jackson County
Middle School: West Jackson
Elementary School: West Jackson
Listed By / Shown By
Listed By
Agency Name: Keller Williams Realty Atl. Partners
Agency Phone: 678-775-2600
Shown By
Agent Name: Tarsha Hicks
Agent Phone: (443) 570-0051
Agency Title: Crye-Leike Real Estate Services

Source: GAMLS
Estimate Your Payment
Estimated Payment
$ 2,196.78 per month $1,446.62 Principal & Interest $560.58 Property Tax $189.58 Homeowner's InsuranceChange Payment Information
Privacy Policy / DMCA Notice / ADA Accessibility


This site is hosted, designed and copyright
© 1994 - 2026 by
Delta Media Group, Inc. -- Patent Pending --
320 Salton Way | MLS# 10847905
This single family home located at 320 Salton Way, Hoschton, GA 30548 is currently listed for sale with an asking price of $650,000. This property was built in 2024 and has 3 bedrooms and 3 full baths with 2386 sq. ft. Salton Way is located in the Cresswind At Twin Lakes subdivision. Search Cresswind At Twin Lakes real estate on thicks.crye-leike.com today.