Tarsha Hicks

BEDS2
BATHS2 full
SQUARE FEET1,469
MLS#10857058
STATUSNew
PROPERTY TYPEResidential - Condominium
SUBDIVISIONVIO
NEIGHBORHOODSandy Springs
Property Description
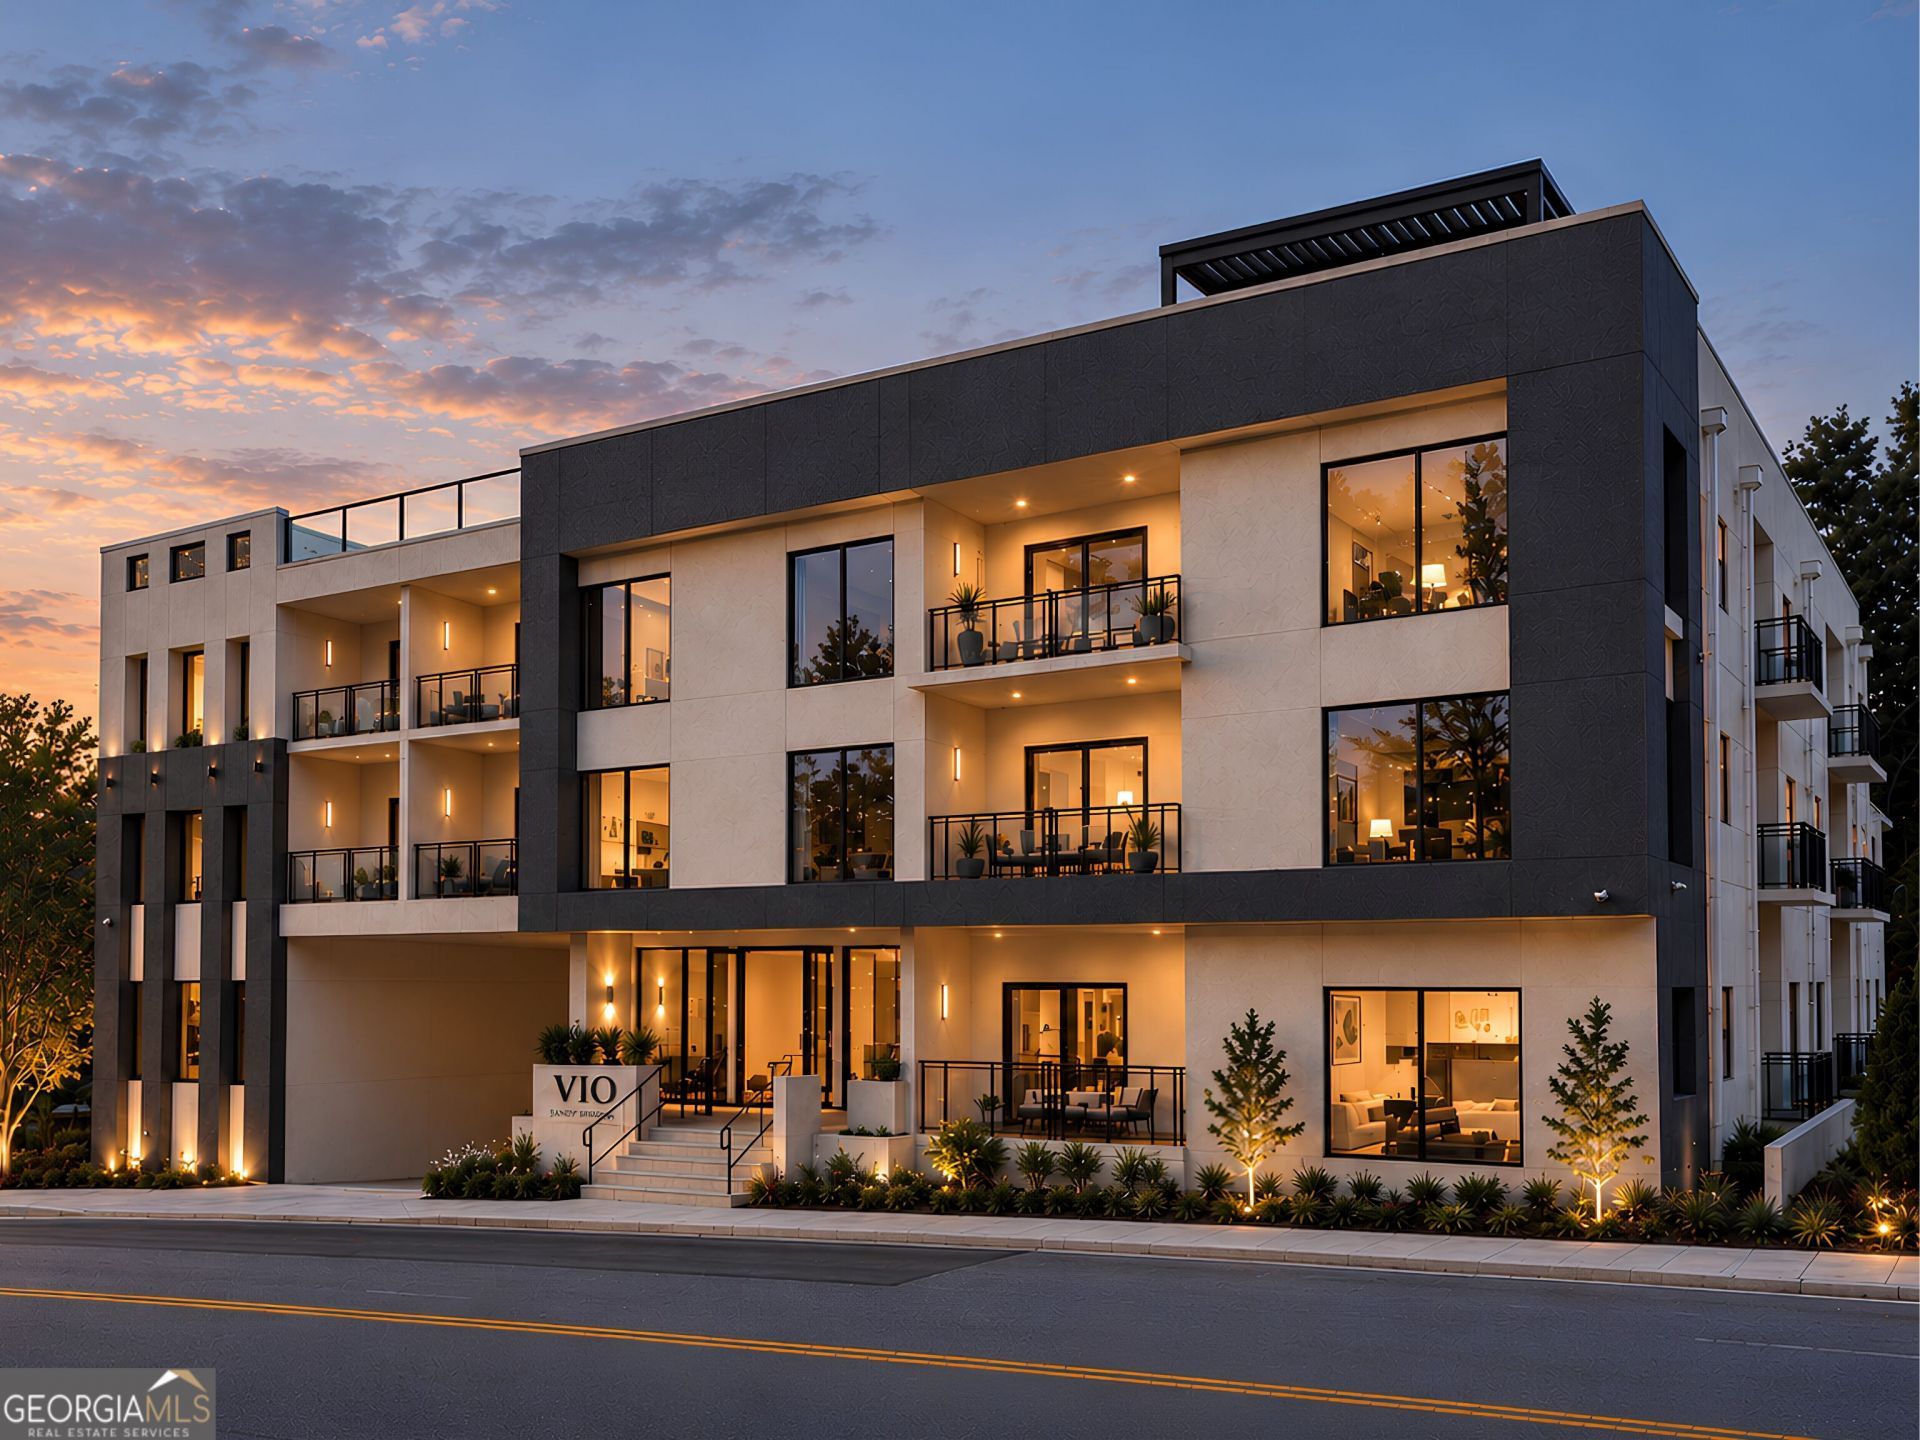
Among just five remaining opportunities at VIO, Residence 270 presents a compelling point of entry into one of Sandy Springs's most distinctive new residential addresses. Expansive windows frame verdant views across light-filled living spaces, while 10-foot ceilings, sophisticated Leicht cabinetry with quartz surfaces, and premium Miele appliances create a setting designed as beautifully for entertaining as for everyday living. Beyond your residence, VIO extends its luxury lifestyle with a rooftop retreat enjoying a heated plunge pool, summer kitchen, wine bar, grills, personal rooftop terraces, and fitness studio, along with concierge services, access-controlled parking, Luxer One package system, private storage rooms, and dog park. Nearby Sandy Springs favorites including Brooklyn Cafe, Kaiser's Chophouse, The Select, and Sandy Springs Farmers Market put dining, gathering, and local tradition close to home. Just moments away the emerging Hillcrest mixed-use development prepares to welcome new dining, retail, and green space to City Springs. With closings scheduled for this fall, Residence 270 offers sophisticated lock-and-leave luxury living while keeping the Sandy Springs lifestyle you love firmly within reach.
Property Features
Property Type: Residential - Condominium
Basement: None
Cooling: Central Air
Garage: 2 car attached
Heating: Central
Stories: 1.0
Taxes: $0
Year Built: 2026
Feature Descriptions
Additional Rooms: Bonus Room, Den, Exercise Room, Game Room, Office
Amenities: Fitness Center, Gated, Pool, Sidewalks, Street Lights, Near Public Transport, Walk To Schools, Near Shopping
Appliances: Cooktop, Dishwasher, Disposal, Microwave, Oven, Refrigerator
Days on Site: 1
Dining Room: Dining Rm/Living Rm Combo
Exterior: Stucco
Exterior: Balcony
Flooring: Hardwood, Other
Interior: Double Vanity, High Ceilings, Roommate Plan, Separate Shower, Soaking Tub, Split Bedroom Plan, Walk-In Closet(s)
Kitchen: Breakfast Bar, Kitchen Island, Pantry, Solid Surface Counters
Parking Notes: Garage, Assigned, Attached, Off Street, Over 1 Space per Unit
Security Features: Fire Sprinkler System, Gated Community, Key Card Entry, Smoke Detector(s)
Sewer: Public Sewer
Swimming Pool: Yes
Topography: City Lot
Utilities: Cable Available, Electricity Available, High Speed Internet, Natural Gas Available, Sewer Connected, Water Available
Water: Public
Window Features: Double Pane Windows
Local Schools
High School: Riverwood
Middle School: Ridgeview
Elementary School: Lake Forest
Listed By / Shown By
Listed By
Agency Name: Compass
Agency Phone: 404-668-6621
Shown By
Agent Name: Tarsha Hicks
Agent Phone: (443) 570-0051
Agency Title: Crye-Leike Real Estate Services

Source: GAMLS
Estimate Your Payment
Estimated Payment
$ 2,813.01 per month $2,487.07 Principal & Interest $0.00 Property Tax (data not provided by mls) $325.94 Homeowner's InsuranceChange Payment Information
Privacy Policy / DMCA Notice / ADA Accessibility


This site is hosted, designed and copyright
© 1994 - 2026 by
Delta Media Group, Inc. -- Patent Pending --
318 Sandy Springs Circle, Unit 270 | MLS# 10857058
This condo located at 318 Sandy Springs Circle, Unit 270, Sandy Springs, GA 30328 is currently listed for sale with an asking price of $1,117,500. This property was built in 2026 and has 2 bedrooms and 2 full baths with 1469 sq. ft. Sandy Springs Circle, Unit 270 is located in the VIO subdivision. Search VIO real estate on thicks.crye-leike.com today.