Tarsha Hicks

BEDS3
BATHS2 full 1 partial
SQUARE FEET2,200
MLS#10764719
STATUSActive
PROPERTY TYPEResidential - Single Family
SUBDIVISIONWehunt Meadows
NEIGHBORHOODHoschton
Property Description
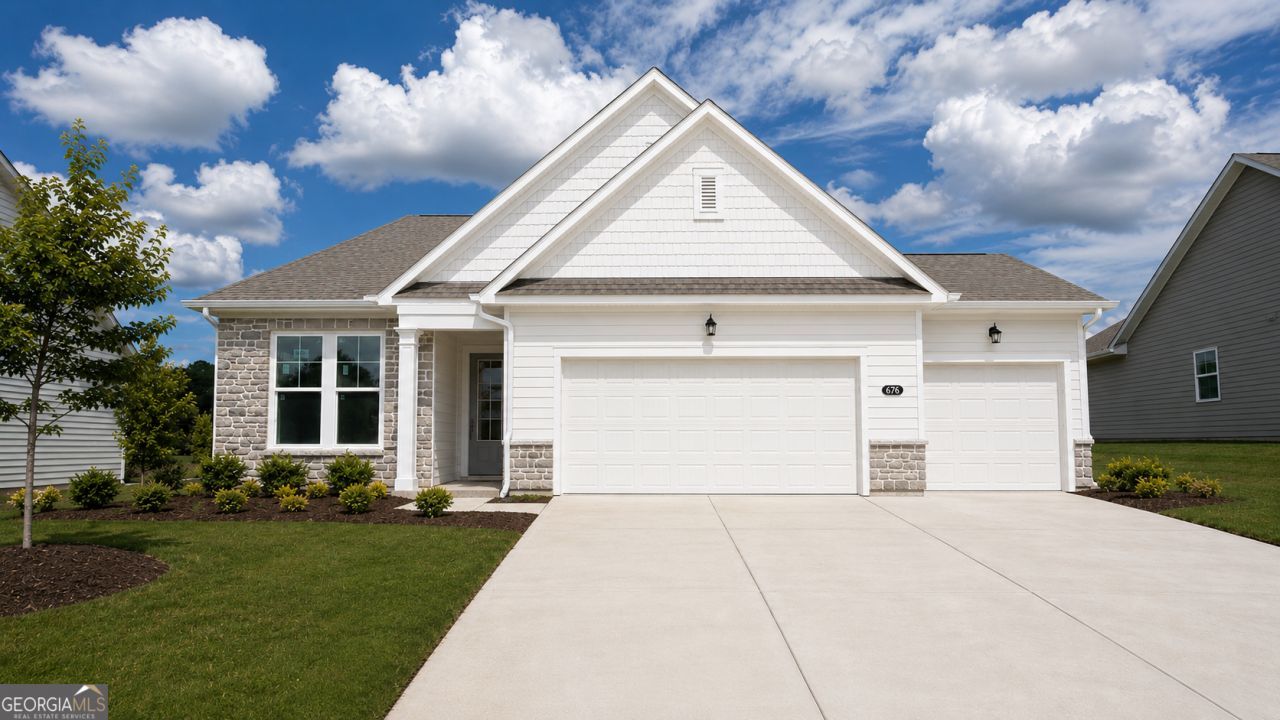
Ready August 2026. Limited -Summertime Savings Event -Ask about our 3.99% - 4.99% promotional rate for summer savings. The Glenwood at Wehunt Meadows offers the perfect combination of luxury, comfort, and convenience with 3 bedrooms, 2.5 baths, and 2,200 sq ft of beautifully designed ranch-style living. Featuring a highly sought-after 3-car garage, this home delivers both functionality and style in one exceptional package. Inside, you'll find a bright open layout designed for entertaining and everyday living. The gourmet kitchen showcases 42 cabinetry, quartz countertops, gas appliances, soft-close drawers, and an oversized island overlooking the spacious family room and formal dining area. Step outside to the covered patio-perfect for relaxing evenings or weekend gatherings. The private owner's suite is a true retreat with tray ceilings, an oversized walk-in closet, and a deluxe spa-inspired bath featuring a freestanding soaking tub. Additional upgrades include a well-appointed laundry room with built-in sink and cabinetry. Located in the peaceful Wehunt Meadows community with spacious homesites and beautiful surroundings, this home won't last long. Schedule your tour today before this opportunity is gone!
Property Features
Property Type: Residential - Single Family
Basement: None
Cooling: Ceiling Fan(s), Central Air, Zoned
Fireplaces: 1
Garage: 2 car attached
Heating: Central, Zoned
Home Style: Craftsman, Ranch, Traditional
Lot Size: 0.33 Acres
Roof Type: Composition
Stories: 1.0
Taxes: $0
Year Built: 2026
Feature Descriptions
Additional Rooms: Family Room, Laundry, Other
Amenities: Sidewalks
Appliances: Cooktop, Dishwasher, Disposal, Electric Water Heater, Microwave, Oven, Stainless Steel Appliance(s)
Days on Site: 67
Fireplace Type: Family Room, Gas Log
Flooring: Carpet, Other, Tile
Foundation: Slab
Interior: Double Vanity, High Ceilings, Master On Main Level, Separate Shower, Tile Bath, Tray Ceiling(s), Walk-In Closet(s)
Kitchen: Kitchen Island, Pantry, Solid Surface Counters
Parking Notes: Garage, Attached, Garage Door Opener
Security Features: Smoke Detector(s)
Sewer: Public Sewer
Topography: Level
Utilities: Cable Available, Electricity Available, High Speed Internet, Natural Gas Available, Phone Available, Sewer Available, Sewer Connected, Underground Utilities, Water Available
Water: Public
Window Features: Double Pane Windows
Local Schools
High School: Jackson County
Middle School: West Jackson
Elementary School: West Jackson
Listed By / Shown By
Listed By
Agency Name: Davidson Realty GA
Agency Phone: 877-999-2009
Shown By
Agent Name: Tarsha Hicks
Agent Phone: (443) 570-0051
Agency Title: Crye-Leike Real Estate Services

Source: GAMLS
Estimate Your Payment
Estimated Payment
$ 1,233.42 per month $1,090.51 Principal & Interest $0.00 Property Tax (data not provided by mls) $142.91 Homeowner's InsuranceChange Payment Information
Privacy Policy / DMCA Notice / ADA Accessibility


This site is hosted, designed and copyright
© 1994 - 2026 by
Delta Media Group, Inc. -- Patent Pending --
311 Grand Wehunt | MLS# 10764719
This single family home located at 311 Grand Wehunt, Hoschton, GA 30548 is currently listed for sale with an asking price of $489,989. This property was built in 2026 and has 3 bedrooms and 2 full and 1 partial baths with 2200 sq. ft. Grand Wehunt is located in the Wehunt Meadows subdivision. Search Wehunt Meadows real estate on thicks.crye-leike.com today.