Tarsha Hicks

BEDS3
BATHS2 full
MLS#10858054
STATUSNew
PROPERTY TYPEResidential - Single Family
SUBDIVISIONKingscliff
NEIGHBORHOODAtlanta
Property Description
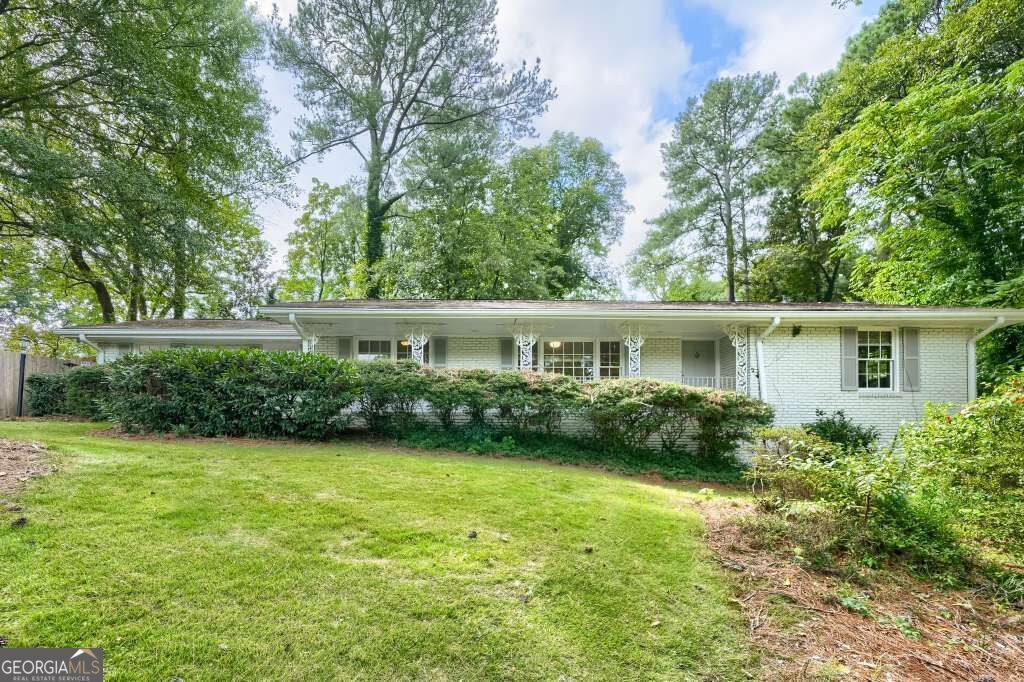
Classic brick Ranch in Northlake with 3 bed 's, 2 full bath's and a fully finished basement. Dekalb county tax records do not reflect basement SF. Update's include new HVAC system, 5 year old roof, secured wood fence in the backyard and fresh interior and exterior paint. Flexible floor plan includes the original living and dining rooms and a generously-sized family room with fireplace and french doors leading to a stone patio and the backyard. Updated eat in kitchen is right off the carport for easy access. Original hardwood floors, new lighting and lots of closet space. School system include Lakeside HS and Henderson Mill Elementary (STEM & STEAM certified). As well as Globe Academy, which is across from Mary Scott nature park. Swim and Tennis are available at Leslie Beach which is a quick bike ride away. Walkable to Northlake shopping area and restaurants.
Property Features
Property Type: Residential - Single Family
Basement: Yes
Basement: Bath/Stubbed, Daylight, Exterior Entry, Finished, Full, Interior Entry
Cooling: Central Air
Fireplaces: 1
Garage: 2
Heating: Central
Home Style: Ranch
Lot Size: 0.40 Acres
Roof Type: Composition
Stories: 2.0
Taxes: $6,264
Year Built: 1961
Feature Descriptions
Additional Rooms: Foyer, Laundry
Appliances: Dishwasher, Disposal, Double Oven, Dryer, Microwave, Refrigerator, Washer
Days on Site: 2
Dining Room: Seats 12+
Exterior: Brick
Fencing: Back Yard, Wood
Fireplace Type: Family Room
Flooring: Hardwood
Interior: High Ceilings, Master On Main Level, Walk-In Closet(s)
Kitchen: Breakfast Room, Kitchen Island
Parking Notes: Carport
Security Features: Carbon Monoxide Detector(s), Smoke Detector(s)
Sewer: Public Sewer
Utilities: Cable Available, Electricity Available, Natural Gas Available, Sewer Available, Underground Utilities, Water Available
Water: Public
Window Features: Double Pane Windows
Local Schools
High School: Lakeside
Middle School: Henderson
Elementary School: Henderson Mill
Listed By / Shown By
Listed By
Agency Name: Keller Williams Realty
Agency Phone: 404-541-3500
Shown By
Agent Name: Tarsha Hicks
Agent Phone: (443) 570-0051
Agency Title: Crye-Leike Real Estate Services

Source: GAMLS
Estimate Your Payment
Estimated Payment
$ 1,881.31 per month $1,201.81 Principal & Interest $522.00 Property Tax $157.50 Homeowner's InsuranceChange Payment Information
Privacy Policy / DMCA Notice / ADA Accessibility


This site is hosted, designed and copyright
© 1994 - 2026 by
Delta Media Group, Inc. -- Patent Pending --
3107 Kingscliff Way Ne | MLS# 10858054
This single family home located at 3107 Kingscliff Way Ne, Atlanta, GA 30345 is currently listed for sale with an asking price of $539,999. This property was built in 1961 and has 3 bedrooms and 2 full baths. Kingscliff Way Ne is located in the Kingscliff subdivision. Search Kingscliff real estate on thicks.crye-leike.com today.