Tarsha Hicks

BEDS3
BATHS2 full
SQUARE FEET1,400
MLS#10858137
STATUSUnder Contract
PROPERTY TYPEResidential - Single Family
NEIGHBORHOODGainesville
Property Description
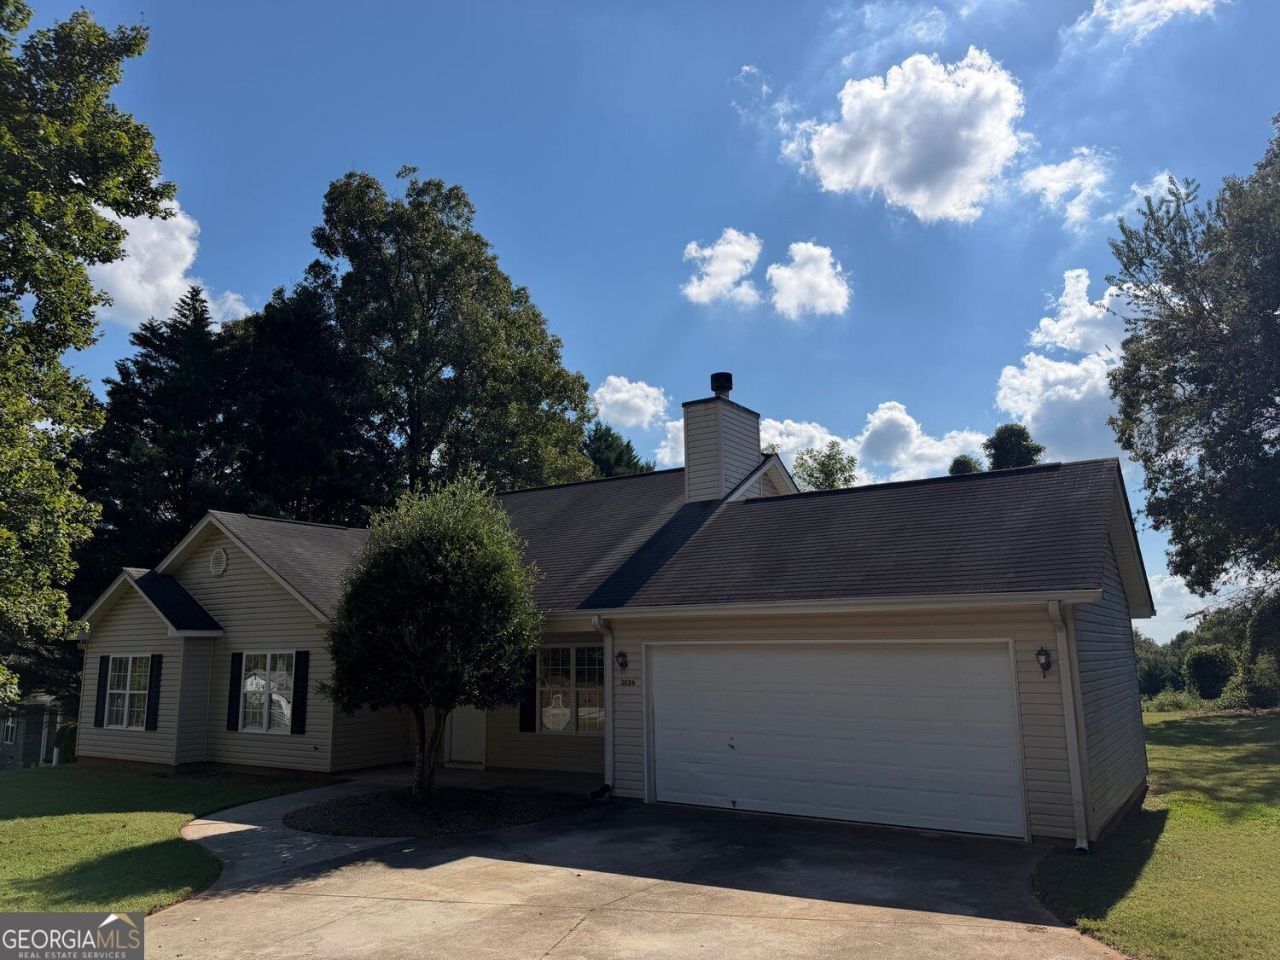
Priced Thousands Below Market! Recent Area Solds: $400,000; $399,000; $379,000; $340,000; $335,000! Buyer Bonus! 30 Day Discount! Special Financing Available: Free 2-1 Buydopwn or 6.25% Interest Rate! NO HOA! 2 Boat Ramps At Public Parks Within 1 Mile! Bright, Open, Eat-In Kitchen! Vaulted Great Room With Cozy Wood Burning Fireplace! Rocking Chair Front Porch! No Carpeting, All LPV Flooring! Master On the Main Level! Roommate Floor Plan! Huge Master Bedroom! His & Hers Master Walk-In Closets! Double Vanity In Master Bath! .83 Acre Lot 335 Feet Deep, 114 Feet Wide, Plenty Of Room Behind The Home For A Pool, Kids Play Area, Firepit, Entertaining Area...You Name it...and It's Totally Private! Solid Surface Countertops In the Kitchen & Bathrooms! Propane Tank For The Gas Starter In The Wood Burning Fireplace! New Double French Doors Open To The Patio Out Back! New Water Heater! Newer Roof & HVAC! Plantation Blinds Throughout! All Vinyl Siding Means Minimal Maintenance! Some images in this listing have been virtually staged to illustrate the potential use and layout of the property. Furnishings, decor and other items shown are for visual representation purposes only and are not included in the sale of the property. Actual property conditions may differ from what is shown in the images. Buyers are encouraged to visit the property in person to verify all details. All information is subject to change.
Property Features
Property Type: Residential - Single Family
Basement: None
Cooling: Central Air
Fireplaces: 1
Garage: 2
Home Style: Contemporary, Ranch
Lot Size: 0.83 Acres
Roof Type: Composition
Stories: 1.0
Taxes: $3,549
Year Built: 2003
Feature Descriptions
Additional Rooms: Great Room, Laundry
Appliances: Dishwasher, Electric Water Heater, Microwave
Days on Site: 8
Dining Room: Dining Rm/Living Rm Combo
Equipment: Satellite Dish
Exterior: Vinyl Siding
Exterior: Other, Garden
Fireplace Type: Gas Starter
Flooring: Hardwood
Foundation: Slab
Interior: Double Vanity, Vaulted Ceiling(s), Split Bedroom Plan, Walk-In Closet(s)
Kitchen: Solid Surface Counters, Breakfast Room, Pantry
Parking Notes: Garage
Security Features: Smoke Detector(s)
Sewer: Septic Tank
Topography: Level, Private
Utilities: Cable Available, Electricity Available, Phone Available, Water Available
Vegetation: Partially Wooded
Water: Public
Window Features: Double Pane Windows
Local Schools
High School: Chestatee
Middle School: Chestatee
Elementary School: Sardis
Listed By / Shown By
Listed By
Agency Name: BHGRE Metro Brokers
Agency Phone: 404-843-2500
Shown By
Agent Name: Tarsha Hicks
Agent Phone: (443) 570-0051
Agency Title: Crye-Leike Real Estate Services

Source: GAMLS
Estimate Your Payment
Estimated Payment
$ 986.66 per month $610.86 Principal & Interest $295.75 Property Tax $80.05 Homeowner's InsuranceChange Payment Information
Privacy Policy / DMCA Notice / ADA Accessibility


This site is hosted, designed and copyright
© 1994 - 2026 by
Delta Media Group, Inc. -- Patent Pending --
3026 Fork Road | MLS# 10858137
This single family home located at 3026 Fork Road, Gainesville, GA 30506 is currently listed for sale with an asking price of $274,472. This property was built in 2003 and has 3 bedrooms and 2 full baths with 1400 sq. ft.Search Gainesville real estate on thicks.crye-leike.com today.