Tarsha Hicks

BEDS4
BATHS2 full 1 partial
SQUARE FEET1,927
MLS#10791580
STATUSActive
PROPERTY TYPEResidential - Single Family
SUBDIVISIONPointe Park
NEIGHBORHOODUnion City
Property Description
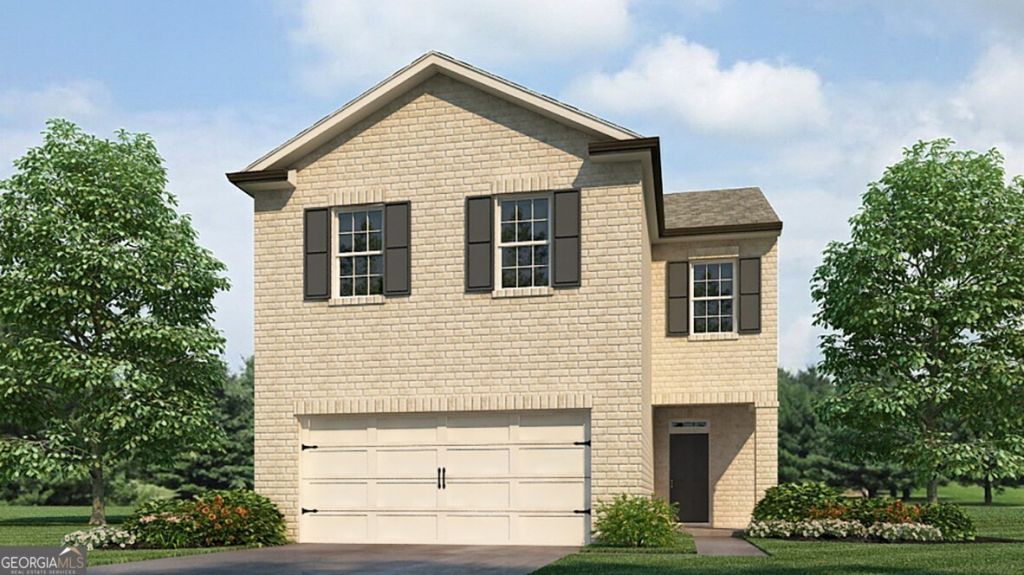
Welcome to 3017 Manor Hill Place in the Pointe Park community! Featuring the Aisle floorplan, this homesite features 4 bedrooms, 2.5 bathrooms, and a 2-car garage with 1,927 sq. ft. of living space. This Union City, GA home is sure to be a delight. Enter from the welcoming front porch, step into a bright foyer with a convenient powder room. The main level features an open-concept layout that is perfect for both entertaining and everyday living. The chef-inspired kitchen includes Granite countertops, shaker style cabinets with soft closing doors, Spacious Island with seating, overlooking the dining area and backyard and Walk-in pantry or added storage. Upstairs, you will find all 4 bedrooms and 2 full bathrooms. The luxurious primary suite is a private retreat offering: Expansive walk-in closet, Spa-style bathroom with dual vanity, Relaxing soaking tub & separate walk-in shower. The additional bedrooms provide comfort and versatility, while the second floor completes this functional layout. Does 3017 Manor Hill Place sound like your dream home? Then contact our team at Pointe Park in Union City, GA today to schedule a tour and learn more!
Property Features
Property Type: Residential - Single Family
Basement: None
Cooling: Central Air, Dual, Electric, Zoned
Garage: 2
Heating: Central, Electric
Home Style: Traditional
Roof Type: Composition
Stories: 2.0
Taxes: $1
Year Built: 2026
Feature Descriptions
Additional Rooms: Foyer
Appliances: Dishwasher, Disposal, Electric Water Heater, Microwave
Days on Site: 18
Flooring: Carpet, Laminate
Foundation: Slab
Interior: Double Vanity, High Ceilings, Separate Shower, Walk-In Closet(s)
Kitchen: Kitchen Island, Pantry, Solid Surface Counters
Parking Notes: Garage
Security Features: Carbon Monoxide Detector(s), Smoke Detector(s)
Sewer: Public Sewer
Utilities: Cable Available, Electricity Available, Phone Available, Sewer Available, Underground Utilities, Water Available
Water: Public
Window Features: Double Pane Windows
Local Schools
High School: Creekside
Middle School: Renaissance
Elementary School: Campbell
Listed By / Shown By
Listed By
Agency Name: D.R. Horton Realty of Georgia, Inc.
Agency Phone: 770-730-7900
Shown By
Agent Name: Tarsha Hicks
Agent Phone: (443) 570-0051
Agency Title: Crye-Leike Real Estate Services

Source: GAMLS
Estimate Your Payment
Estimated Payment
$ 845.85 per month $747.77 Principal & Interest $0.08 Property Tax $98.00 Homeowner's InsuranceChange Payment Information
Privacy Policy / DMCA Notice / ADA Accessibility


This site is hosted, designed and copyright
© 1994 - 2026 by
Delta Media Group, Inc. -- Patent Pending --
3017 Manor Hill Drive | MLS# 10791580
This single family home located at 3017 Manor Hill Drive, Union City, GA 30291 is currently listed for sale with an asking price of $335,990. This property was built in 2026 and has 4 bedrooms and 2 full and 1 partial baths with 1927 sq. ft. Manor Hill Drive is located in the Pointe Park subdivision. Search Pointe Park real estate on thicks.crye-leike.com today.