Tarsha Hicks

BEDS4
BATHS3 full
SQUARE FEET2,620
MLS#10826775
STATUSNew
PROPERTY TYPEResidential - Single Family
SUBDIVISIONTreetops
NEIGHBORHOODMacon
Property Description
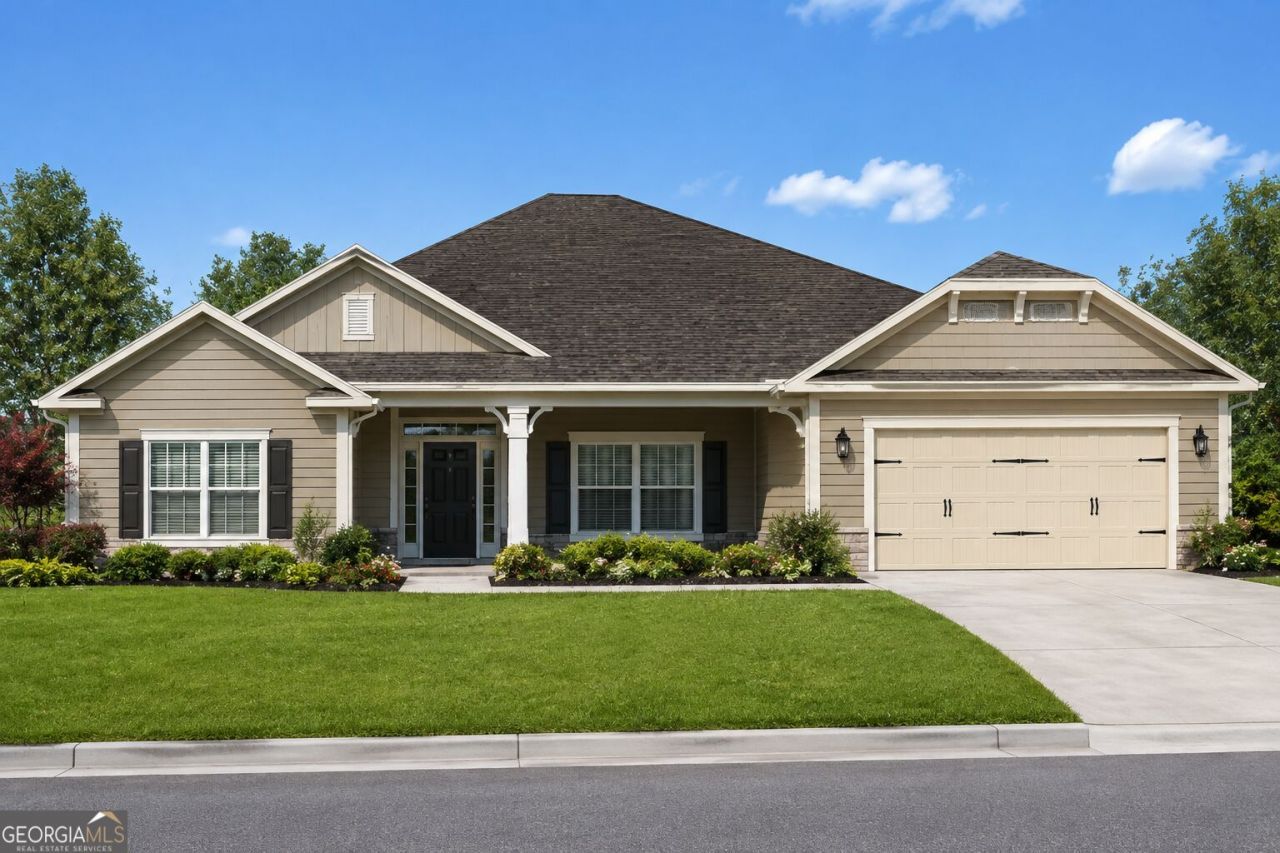
Welcome home to the beautifully designed Adams Homes 2620 floor plan, offering the perfect combination of space, comfort, and modern style! This spacious new construction home features an open-concept layout ideal for both everyday living and entertaining. The inviting family room is highlighted by a cozy electric fireplace, creating the perfect gathering space. The well-appointed kitchen flows seamlessly into the dining and living areas, while generously sized bedrooms provide plenty of room to relax and unwind. Step outside and enjoy the extended patio, offering additional outdoor living space perfect for grilling, entertaining, or simply enjoying a quiet evening at home. With quality craftsmanship, thoughtful design, and the benefits of brand-new construction, this home is ready to welcome its new owner. Schedule your private tour today and discover why the Adams Homes 2620 plan is a must-see!
Property Features
Property Type: Residential - Single Family
Basement: None
Cooling: Ceiling Fan(s), Central Air, Electric
Fireplaces: 1
Heating: Electric
Home Style: Ranch
Lot Size: 1.23 Acres
Stories: 1.0
Taxes: $4,113
Year Built: 2026
Feature Descriptions
Additional Rooms: Family Room
Amenities: Lake
Appliances: Cooktop, Dishwasher, Microwave
Days on Site: 1
Exterior: Wood Siding
Flooring: Carpet, Vinyl
Interior: Master On Main Level, Separate Shower, Soaking Tub, Walk-In Closet(s)
Parking Notes: Garage, Attached, Garage Door Opener, Side/Rear Entrance
Sewer: Public Sewer
Topography: None
Utilities: Cable Available, Electricity Available, Sewer Connected, Water Available
Water: Public
Local Schools
High School: Westside
Middle School: Weaver
Elementary School: Heritage
Listed By / Shown By
Listed By
Agency Name: Adams Homes Realty Inc.
Agency Phone: 678-432-5495
Shown By
Agent Name: Tarsha Hicks
Agent Phone: (443) 570-0051
Agency Title: Crye-Leike Real Estate Services

Source: GAMLS
Estimate Your Payment
Estimated Payment
$ 1,410.18 per month $943.75 Principal & Interest $342.75 Property Tax $123.68 Homeowner's InsuranceChange Payment Information
Privacy Policy / DMCA Notice / ADA Accessibility


This site is hosted, designed and copyright
© 1994 - 2026 by
Delta Media Group, Inc. -- Patent Pending --
301 Basin Way | MLS# 10826775
This single family home located at 301 Basin Way, Macon, GA 31220 is currently listed for sale with an asking price of $424,050. This property was built in 2026 and has 4 bedrooms and 3 full baths with 2620 sq. ft. Basin Way is located in the Treetops subdivision. Search Treetops real estate on thicks.crye-leike.com today.