Tarsha Hicks

BEDS1
BATHS1 full
SQUARE FEET760
MLS#10791620
STATUSActive
PROPERTY TYPEResidential - Condominium
SUBDIVISIONMount Vernon Towers
NEIGHBORHOODAtlanta
Property Description
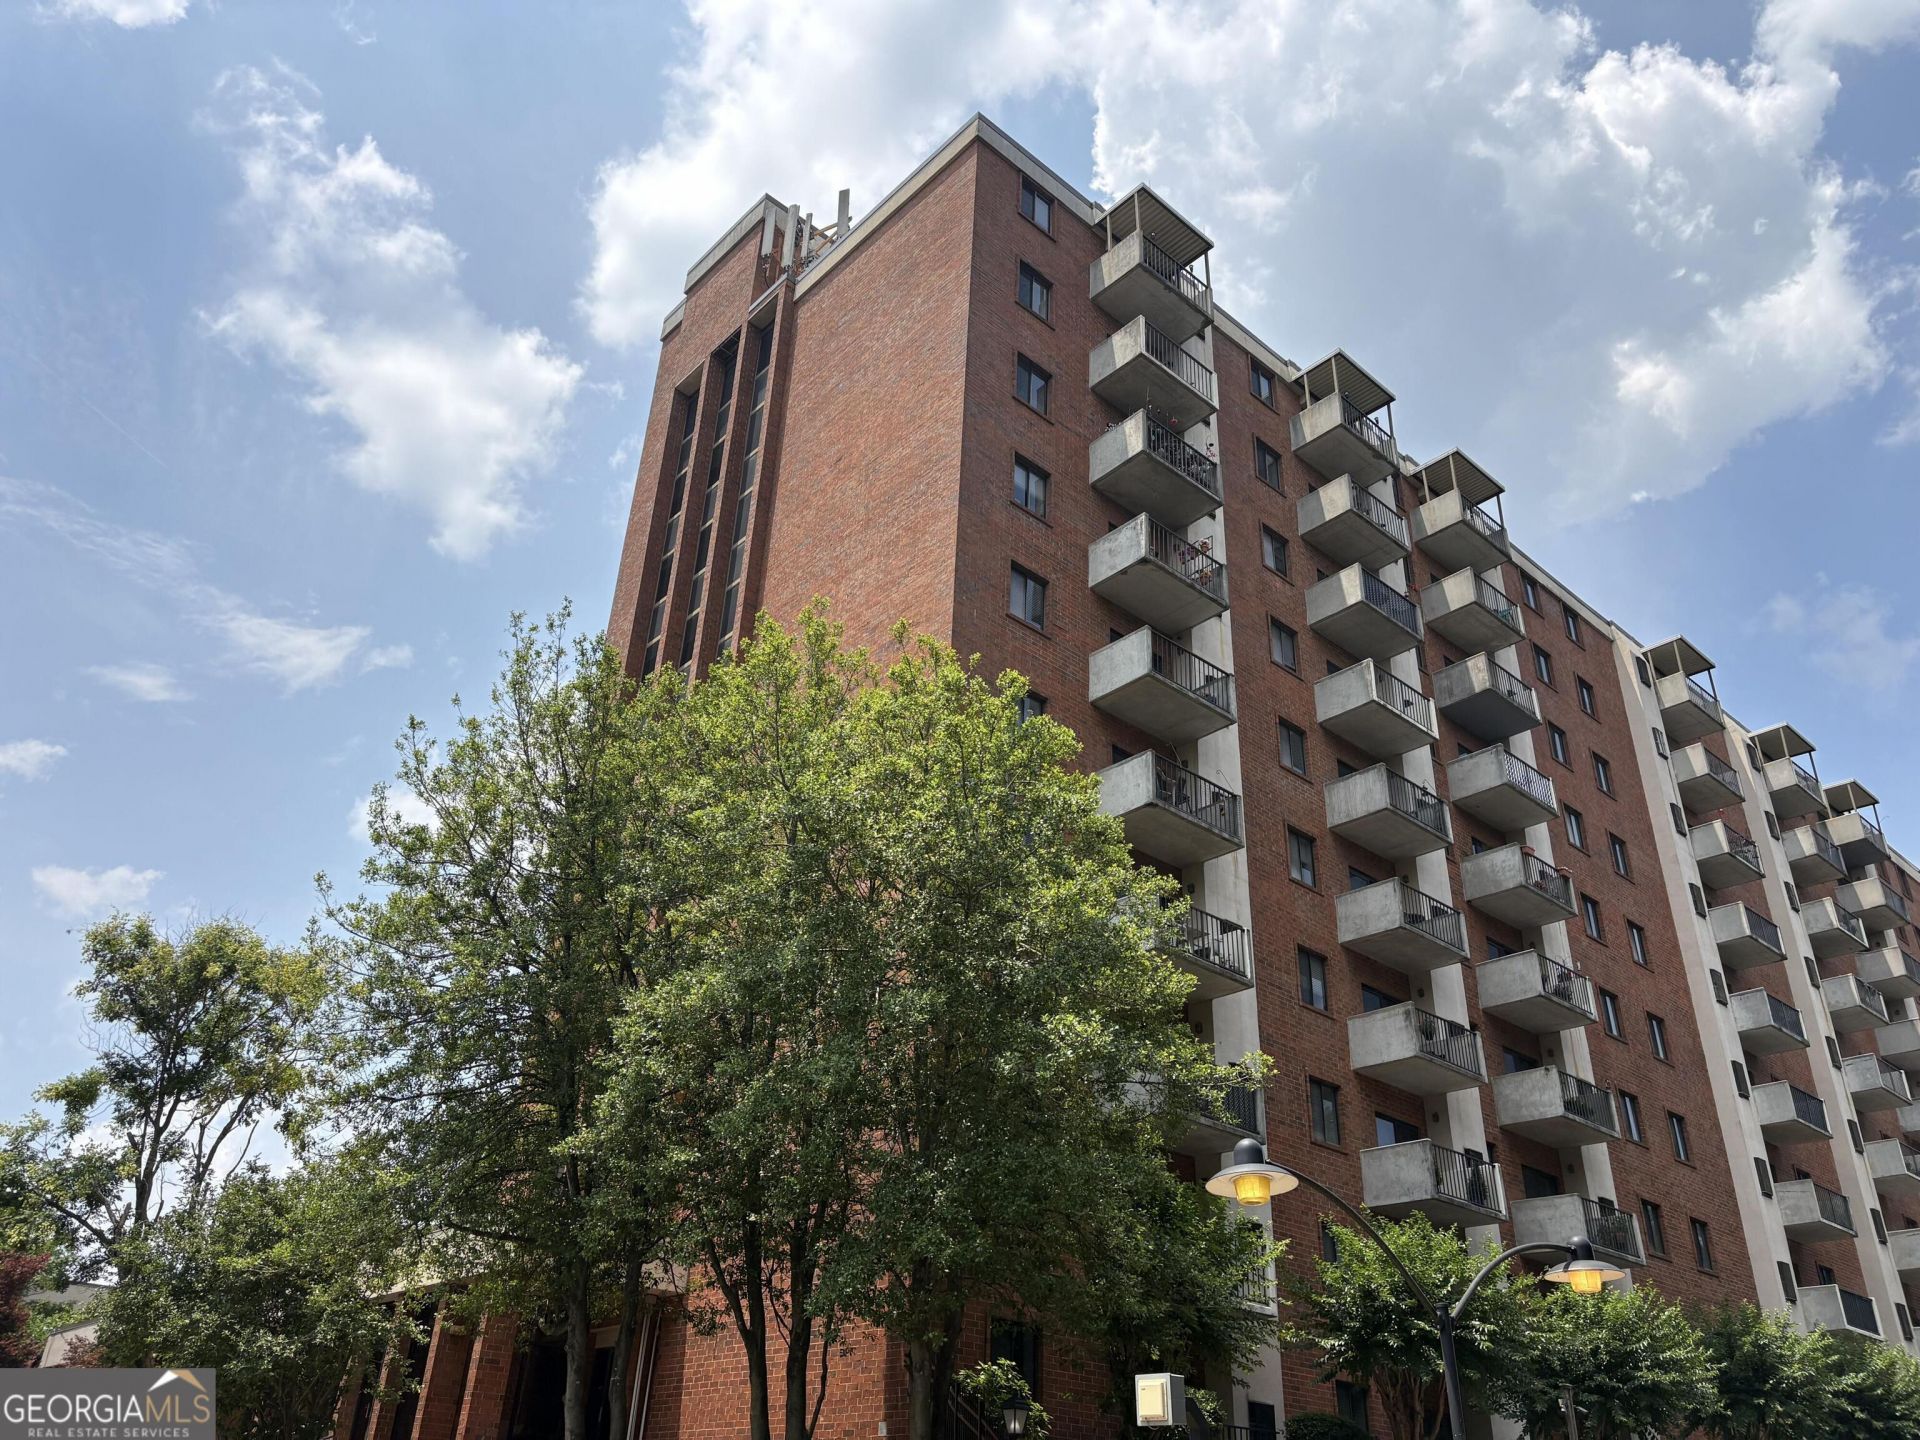
This 760-square-foot condominium unit features one bedroom, one full bathroom, and a classic brick exterior. Located on the third floor of Mount Vernon Towers in the city of Sandy Springs, the property provides close proximity to the downtown City Springs district, local medical centers, and public transit. The monthly association fee features an all-inclusive maintenance structure that covers interior heating and cooling systems, major appliance care, electricity, water, sewer, and trash service. Residents also receive access to a managed deck parking structure, an on-site full-service dining room with a monthly credit, a fitness center, and a community pool.
Property Features
Property Type: Residential - Condominium
Basement: None
Cooling: Ceiling Fan(s), Central Air
Heating: Central, Electric
Home Style: Traditional
Lot Size: 0.02 Acres
Stories: 1.0
Taxes: $1,040
Year Built: 1986
Feature Descriptions
Additional Rooms: Family Room, Foyer
Amenities: Clubhouse, Fitness Center, Gated, Pool, Retirement Community, Sidewalks, Street Lights, Near Public Transport, Walk To Schools, Near Shopping
Appliances: Dishwasher, Refrigerator
Days on Site: 17
Exterior: Balcony
Exterior: Brick
Flooring: Carpet, Hardwood
Interior: Master On Main Level, Split Foyer
Parking Notes: Assigned
Sewer: Public Sewer
Swimming Pool: Yes
Topography: City Lot
Utilities: Cable Available, Electricity Available, High Speed Internet, Sewer Connected, Water Available
Water: Public
Local Schools
High School: Riverwood
Middle School: Ridgeview
Elementary School: High Point
Listed By / Shown By
Listed By
Agency Name: Beycome Brokerage Realty LLC
Agency Phone: 804-656-5007
Shown By
Agent Name: Tarsha Hicks
Agent Phone: (443) 570-0051
Agency Title: Crye-Leike Real Estate Services

Source: GAMLS
Estimate Your Payment
Estimated Payment
$ 388.48 per month $266.85 Principal & Interest $86.67 Property Tax $34.97 Homeowner's InsuranceChange Payment Information
Privacy Policy / DMCA Notice / ADA Accessibility


This site is hosted, designed and copyright
© 1994 - 2026 by
Delta Media Group, Inc. -- Patent Pending --
300 Johnson Ferry Road Ne, Unit B311 | MLS# 10791620
This condo located at 300 Johnson Ferry Road Ne, Unit B311, Atlanta, GA 30328 is currently listed for sale with an asking price of $119,900. This property was built in 1986 and has 1 bedrooms and 1 full baths with 760 sq. ft. Johnson Ferry Road Ne, Unit B311 is located in the Mount Vernon Towers subdivision. Search Mount Vernon Towers real estate on thicks.crye-leike.com today.