Tarsha Hicks

BEDS3
BATHS2 full
SQUARE FEET2,014
MLS#10843493
STATUSActive
PROPERTY TYPEResidential - Single Family
SUBDIVISIONThe Oaks at Five Points
NEIGHBORHOODBuchanan
Property Description
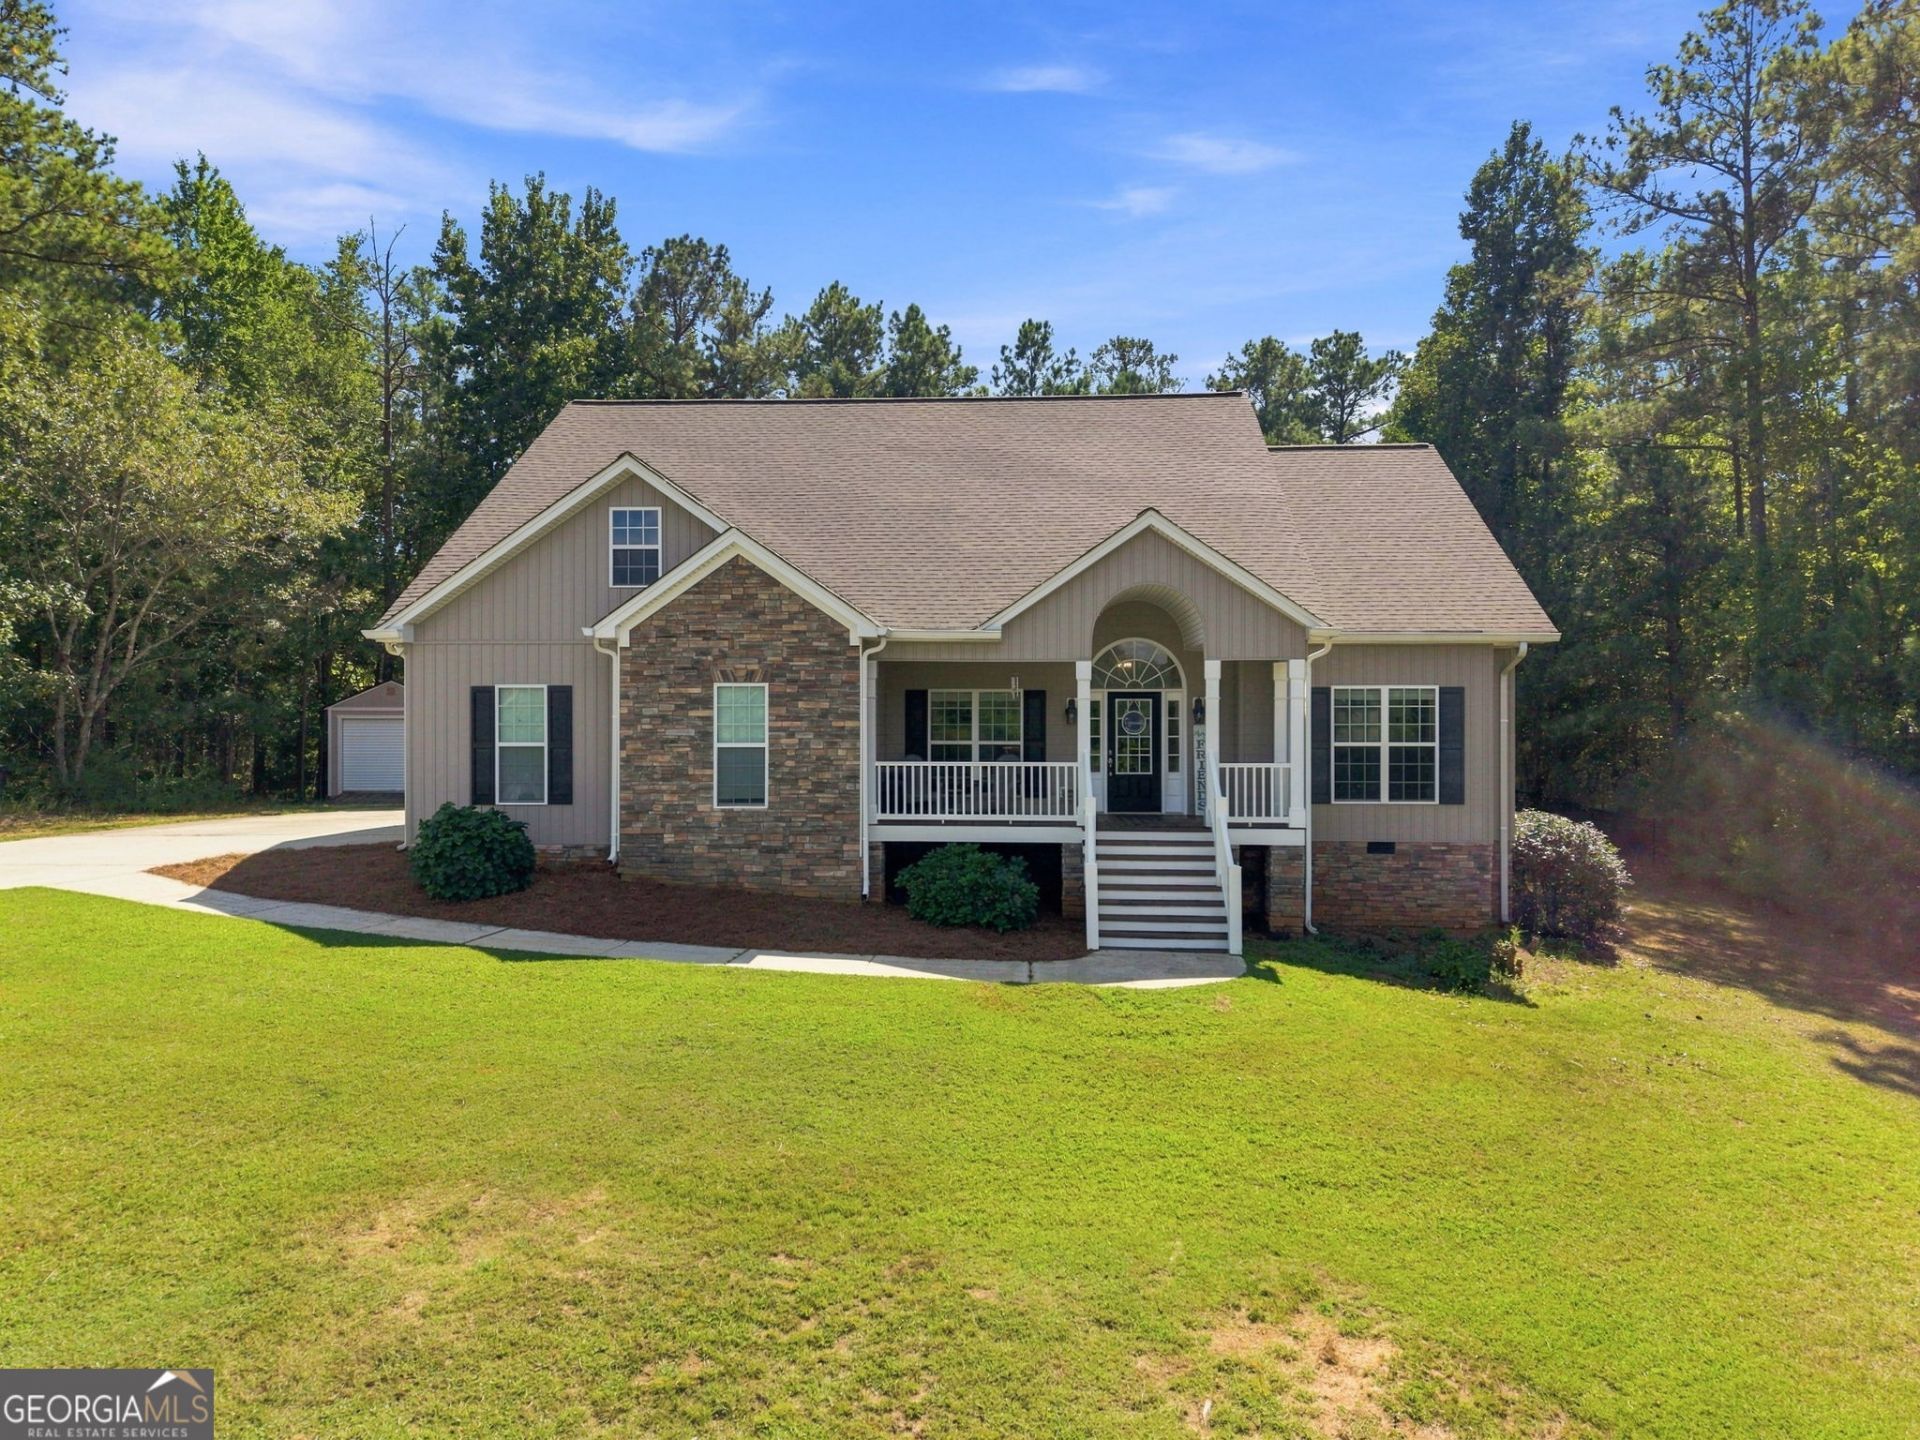
Space, Comfort and a Full Acre To Enjoy! This Well- Maintained Ranch Offers 2,014 Square Ft, 3 Very Spacious Bedrooms, 2 Baths And A Split Bedroom Floor Plan So The Layout Is Both Comfortable And Functional. Beautiful Hardwood Floors, Large, Yet Cozy Living Room With Fireplace, Formal Dining Room For Hosting & Entertaining And A Separate Breakfast Area For Those Every Day Meals. Roomy Kitchen With Stainless Steel Appliances (Which Includes The Fridge!), Solid Surface Countertops & Custom Pantry. Step Outside To Enjoy The Rocking Chair Front Porch Or Relax On The Rear Patio Overlooking The Fenced In Backyard. A Newer HVAC System, Approx. 2 Years Old, Adds An Extra Layer Of Comfort And Peace Of Mind. If You Have Been Searching For A Home With ROOM To Spread Out And In A Setting You'll Love Coming Home To, This One Is Worth A Look!
Property Features
Property Type: Residential - Single Family
Basement: Crawl Space
Cooling: Ceiling Fan(s), Central Air
Fenced: Yes
Fireplaces: 1
Heating: Central
Home Style: Ranch, Traditional
Lot Size: 1.00 Acres
Roof Type: Composition
Stories: 1.0
Taxes: $0
Year Built: 2007
Feature Descriptions
Appliances: Dishwasher, Electric Water Heater, Microwave, Range, Stainless Steel Appliance(s)
Days on Site: 20
Dining Room: Seats 12+, Separate Room
Exterior: Stone, Vinyl Siding
Fencing: Back Yard, Fenced
Fireplace Type: Living Room
Flooring: Carpet, Hardwood, Tile
Interior: High Ceilings, Master On Main Level, Separate Shower, Soaking Tub, Split Bedroom Plan, Tile Bath, Tray Ceiling(s)
Kitchen: Breakfast Area, Pantry, Solid Surface Counters
Parking Notes: Garage, Attached, Kitchen Level, Garage Door Opener, Side/Rear Entrance
Sewer: Septic Tank
Structures: Outbuilding
Topography: Private
Utilities: Cable Available, Electricity Available, High Speed Internet, Underground Utilities, Water Available
Water: Public
Local Schools
High School: Haralson
Middle School: Haralson
Elementary School: Buchanan
Listed By / Shown By
Listed By
Agency Name: Magnolia Realty Co.
Agency Phone: 470-949-4880
Shown By
Agent Name: Tarsha Hicks
Agent Phone: (443) 570-0051
Agency Title: Crye-Leike Real Estate Services

Source: GAMLS
Estimate Your Payment
Estimated Payment
$ 1,006.64 per month $890.00 Principal & Interest $0.00 Property Tax (data not provided by mls) $116.64 Homeowner's InsuranceChange Payment Information
Privacy Policy / DMCA Notice / ADA Accessibility


This site is hosted, designed and copyright
© 1994 - 2026 by
Delta Media Group, Inc. -- Patent Pending --
30 Willow Leaf Drive | MLS# 10843493
This single family home located at 30 Willow Leaf Drive, Buchanan, GA 30113 is currently listed for sale with an asking price of $399,900. This property was built in 2007 and has 3 bedrooms and 2 full baths with 2014 sq. ft. Willow Leaf Drive is located in the The Oaks at Five Points subdivision. Search The Oaks At Five Points real estate on thicks.crye-leike.com today.