Tarsha Hicks

BEDS3
BATHS2 full
MLS#10809712
STATUSActive
PROPERTY TYPEResidential - Single Family
SUBDIVISIONBonnie Glen
NEIGHBORHOODHampton
Property Description
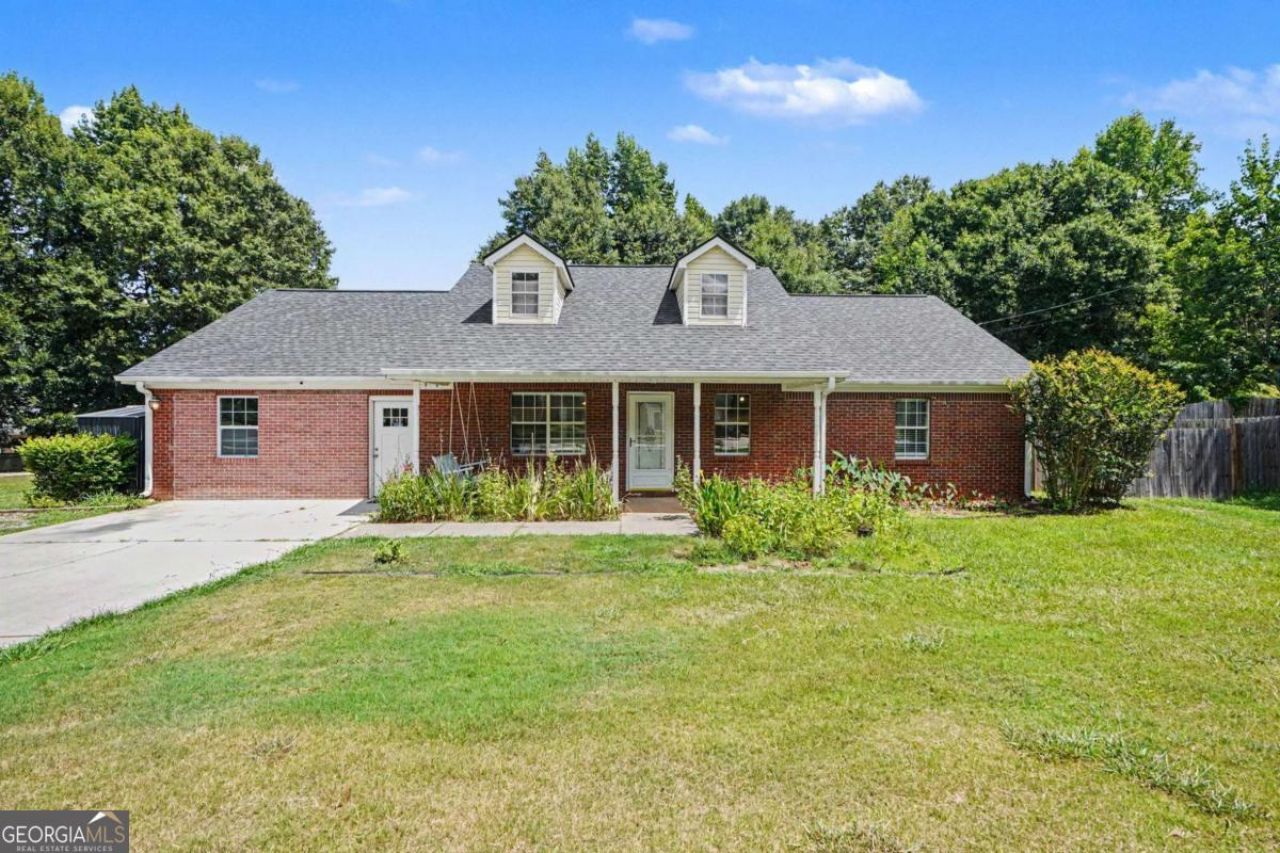
Welcome home to 3 Bonnie Glen Lane! This beautifully renovated ranch blends modern updates with timeless charm. Immaculate and move-in ready, this 3-bedroom, 2-bath home also features a versatile flex/bonus room and an impressive list of recent upgrades and thoughtful improvements. Inside, you'll find a bright, open layout that offers exceptional value and comfortable living. Renovations include new interior paint, new kitchen cabinets, and new quartz countertops. The updated bathrooms feature new vanities, granite countertops, fixtures, and ceramic tile flooring. Additional improvements include a new water heater, and the roof is approximately three years old. This truly well-maintained home is filled with valuable updates throughout, making it the perfect choice for buyers seeking comfort, style, and peace of mind in their next home. The property also includes a detached garage with power, providing ample space for a workshop, extra storage, or additional vehicle parking. Best of all, you'll enjoy a convenient location just minutes from Downtown Hampton's Main Street, where you'll find a variety of local shops, restaurants, and community amenities. Discounted rate options and no lender fee future refinancing may be available for qualified buyers of this home
Property Features
Property Type: Residential - Single Family
Basement: None
Cooling: Ceiling Fan(s), Central Air
Fireplaces: 1
Garage: 2
Heating: Central
Home Style: Ranch, Traditional
Lot Size: 0.43 Acres
Roof Type: Composition
Stories: 1.0
Taxes: $4,427
Year Built: 1998
Feature Descriptions
Additional Rooms: Bonus Room, Laundry
Appliances: Dishwasher
Days on Site: 9
Exterior: Brick, Concrete, Other
Fencing: Back Yard
Fireplace Type: Family Room
Flooring: Carpet, Tile
Foundation: Slab
Interior: Master On Main Level, Tray Ceiling(s)
Kitchen: Breakfast Area, Country Kitchen
Parking Notes: Off Street
Security Features: Smoke Detector(s)
Sewer: Public Sewer
Structures: Garage(s), Workshop
Utilities: Electricity Available, Natural Gas Available, Sewer Available, Water Available
Water: Public
Local Schools
High School: Hampton
Middle School: Hampton
Elementary School: Hampton Elementary
Listed By / Shown By
Listed By
Agency Name: Orchard Brokerage, LLC
Agency Phone: 844-515-9880
Shown By
Agent Name: Tarsha Hicks
Agent Phone: (443) 570-0051
Agency Title: Crye-Leike Real Estate Services

Source: GAMLS
Estimate Your Payment
Estimated Payment
$ 1,121.57 per month $665.44 Principal & Interest $368.92 Property Tax $87.21 Homeowner's InsuranceChange Payment Information
Privacy Policy / DMCA Notice / ADA Accessibility


This site is hosted, designed and copyright
© 1994 - 2026 by
Delta Media Group, Inc. -- Patent Pending --
3 Bonnie Glen Lane | MLS# 10809712
This single family home located at 3 Bonnie Glen Lane, Hampton, GA 30228 is currently listed for sale with an asking price of $299,000. This property was built in 1998 and has 3 bedrooms and 2 full baths. Bonnie Glen Lane is located in the Bonnie Glen subdivision. Search Bonnie Glen real estate on thicks.crye-leike.com today.