Tarsha Hicks

BEDS3
BATHS2 full 1 partial
SQUARE FEET1,909
MLS#10804806
STATUSNew
PROPERTY TYPEResidential - Single Family
SUBDIVISIONVarnell Preserve
NEIGHBORHOODDalton
Property Description
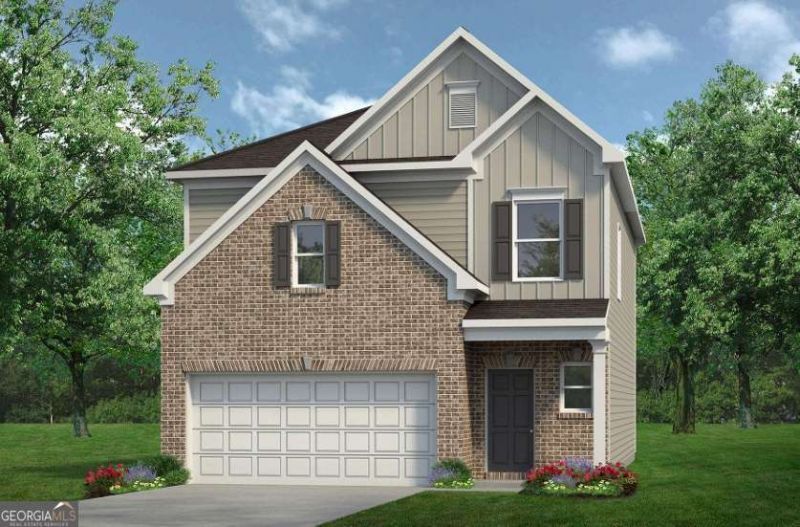
Move in Ready OCTOBER 2026! Spacious 3-bedroom, 2.5 bath The BUFORD II floor plan in Varnell Preserve community by Smith Douglas Homes. Varnell Preserve is located less than 30 miles from Chattanooga and only 20 minutes from Chattanooga Airport! BUFORD II has a rear covered patio directly accessible from the light-filled family room. A large eat-in kitchen with granite countertops overlooks the family room. A nice traditional fireplace makes for entertaining guests quite inviting. On the second floor there is a beautifully appointed private owner's suite which includes a massive walk-in closet and private bath with easy access to the second-floor laundry room. There are two additional secondary bedrooms. Both stories of Smith Douglas Homes feature signature 9ft ceiling heights providing expansive living. Seller incentives with use of preferred lender. Photos representative of plan not of actual home.
Property Features
Property Type: Residential - Single Family
Basement: None
Cooling: Central Air
Fireplaces: 1
Garage: 2
Heating: Central
Lot Size: 0.16 Acres
Roof Type: Composition
Stories: 2.0
Taxes: $0
Year Built: 2026
Feature Descriptions
Additional Rooms: Foyer, Laundry, Other
Appliances: Dishwasher, Disposal, Microwave
Days on Site: 1
Exterior: Concrete
Fireplace Type: Family Room
Flooring: Carpet
Foundation: Slab
Interior: Double Vanity, High Ceilings
Kitchen: Pantry
Parking Notes: Garage, Garage Door Opener
Security Features: Smoke Detector(s)
Sewer: Public Sewer
Topography: Level
Utilities: Electricity Available, Sewer Available, Water Available
Water: Public
Window Features: Double Pane Windows
Local Schools
High School: Northwest Whitfield
Middle School: New Hope
Elementary School: Pleasant Grove
Listed By / Shown By
Listed By
Agency Name: SDC Realty North Georgia
Agency Phone: 770-231-3919
Shown By
Agent Name: Tarsha Hicks
Agent Phone: (443) 570-0051
Agency Title: Crye-Leike Real Estate Services

Source: GAMLS
Estimate Your Payment
Estimated Payment
$ 729.13 per month $644.65 Principal & Interest $0.00 Property Tax (data not provided by mls) $84.48 Homeowner's InsuranceChange Payment Information
Privacy Policy / DMCA Notice / ADA Accessibility


This site is hosted, designed and copyright
© 1994 - 2026 by
Delta Media Group, Inc. -- Patent Pending --
297 Artimis Drive | MLS# 10804806
This single family home located at 297 Artimis Drive, Dalton, GA 30721 is currently listed for sale with an asking price of $289,655. This property was built in 2026 and has 3 bedrooms and 2 full and 1 partial baths with 1909 sq. ft. Artimis Drive is located in the Varnell Preserve subdivision. Search Varnell Preserve real estate on thicks.crye-leike.com today.