Tarsha Hicks

BEDS4
BATHS4 full 1 partial
SQUARE FEET2,926
MLS#10816265
STATUSNew
PROPERTY TYPEResidential - Single Family
SUBDIVISIONHeatherstone
NEIGHBORHOODCumming
Property Description
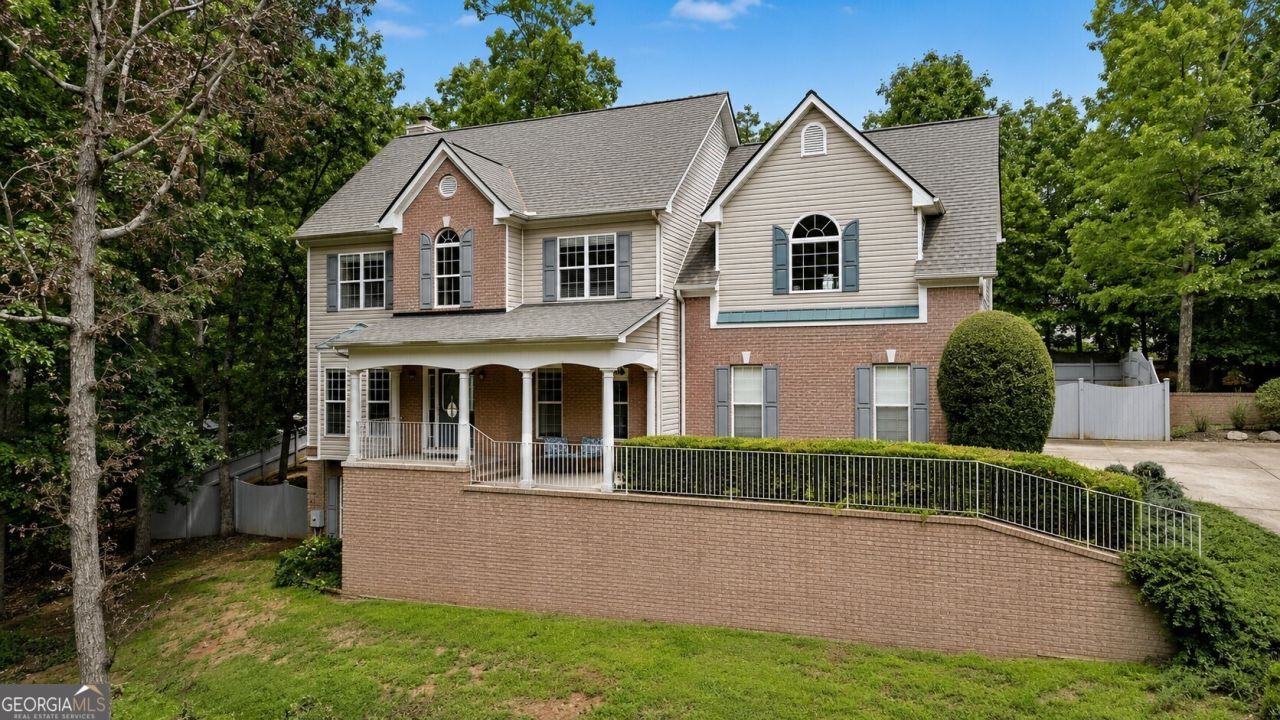
Resort-Style Backyard. Incredible Lake Lanier Location. Space to Live, Entertain, and Make Memories. Nestled in the sought-after Heatherstone community, this beautifully maintained Traditional Home offers the perfect blend of timeless design, thoughtful updates, and an unbeatable lifestyle. Ideally situated just minutes from Lake Lanier, making it an exceptional location for boating enthusiasts, lake lovers, and anyone seeking easy access to the water. Set on a beautifully landscaped lot with an expansive Front Yard and classic curb appeal, the home welcomes you inside with a soaring Two-Story Foyer, Luxury Flooring, Crown Molding, and spacious living areas designed for both everyday comfort and effortless entertaining. A Formal Dining Room provides the perfect setting for holiday gatherings and dinner parties, while the Fireside Family Room showcases a stunning Floor-to-Ceiling Stacked Stone Fireplace and flows seamlessly into the Light-Filled Kitchen. The Kitchen features White Cabinetry, Granite Countertops, Newer Appliances, ample counter and cabinet space, and a sunny Breakfast Area overlooking the spectacular Pool. Upstairs, the Oversized Primary Suite serves as a true retreat with Tray Ceilings, a Sitting Area, a Private Deck overlooking the backyard oasis, a Large Walk-In Closet with Custom Shelving, and a Fully Renovated Spa-Inspired Ensuite Bathroom complete with Dual Vanities, Quartz Countertops, Custom Cabinetry, a Window Seat, and a Walk-In Shower with Frameless Glass and Multiple Shower Heads. Three additional Spacious Bedrooms, Two Full Bathrooms, and a conveniently located Laundry Room complete the upper level. The Fully Finished Terrace Level is an entertainer's dream featuring an expansive Recreation Room, Custom Bar with Seating, Kitchenette, Wine Room, Additional Flex Room, Full Bathroom, and generous unfinished storage space, making it ideal for hosting guests, game days, a Home Office, Gym, Hobby Room, or multi-generational living. Step outside and discover what truly sets this home apart: a private backyard retreat designed for year-round enjoyment. The Fully Fenced Backyard features a stunning Resort-Style Saltwater Pool and Spa with an expansive Travertine Patio, Covered Patio, Elevated Deck with Seasonal Lake Views, Fire Pit Area, Lush Landscaping, and plenty of Green Space for pets or play, creating the ultimate setting for summer parties, relaxing weekends, and unforgettable evenings with family and friends. With a Wooded Area bordering one side of the property, you'll enjoy an added sense of privacy and a peaceful natural backdrop that's increasingly hard to find. A Side-Entry Two-Car Garage and oversized driveway provide ample parking and convenience. Ideally located just minutes from West Bank Park with beach access, Lake Lanier Islands, marinas, waterfront restaurants, shopping, dining, and award-winning Forsyth County Schools, this exceptional home offers the perfect balance of peaceful neighborhood living and easy access to everything this highly sought-after Lake Lanier area has to offer.
Property Features
Property Type: Residential - Single Family
Basement: Bath Finished, Bath/Stubbed, Daylight, Finished, Full, Interior Entry
Basement: Yes
Cooling: Ceiling Fan(s), Central Air, Zoned
Fenced: Yes
Fireplaces: 1
Heating: Forced Air, Natural Gas, Zoned
Home Style: Traditional
Lot Size: 0.87 Acres
Roof Type: Composition
Stories: 3.0
Taxes: $6,441
Year Built: 1999
Feature Descriptions
Additional Rooms: Bonus Room, Family Room, Foyer
Amenities: Playground, Sidewalks, Street Lights, Near Public Transport, Walk To Schools, Near Shopping
Appliances: Dishwasher, Disposal, Dryer, Microwave, Refrigerator, Washer
Dining Room: Seats 12+, Separate Room
Exterior: Brick
Fencing: Back Yard, Fenced, Privacy, Wood
Fireplace Type: Family Room, Gas Log, Gas Starter
Flooring: Carpet, Hardwood
Foundation: Pillar/Post/Pier
Interior: Double Vanity, High Ceilings, Tray Ceiling(s), Entrance Foyer, Vaulted Ceiling(s), Walk-In Closet(s)
Kitchen: Breakfast Room, Pantry
Parking Notes: Garage, Attached, Kitchen Level, Garage Door Opener
Pool Features: In Ground, Salt Water
Security: yes
Security Features: Security System, Smoke Detector(s)
Sewer: Septic Tank
Structures: Garage(s)
Swimming Pool: Yes
Topography: Private
Utilities: High Speed Internet
Vegetation: Wooded
Water: Public
Local Schools
High School: Forsyth Central
Middle School: Lakeside
Elementary School: Mashburn
Listed By / Shown By
Listed By
Agency Name: Bolst, Inc.
Agency Phone: 404-482-2293
Shown By
Agent Name: Tarsha Hicks
Agent Phone: (443) 570-0051
Agency Title: Crye-Leike Real Estate Services

Source: GAMLS
Estimate Your Payment
Estimated Payment
$ 2,235.88 per month $1,502.26 Principal & Interest $536.75 Property Tax $196.88 Homeowner's InsuranceChange Payment Information
Privacy Policy / DMCA Notice / ADA Accessibility


This site is hosted, designed and copyright
© 1994 - 2026 by
Delta Media Group, Inc. -- Patent Pending --
2930 Heatherstone Drive | MLS# 10816265
This single family home located at 2930 Heatherstone Drive, Cumming, GA 30041 is currently listed for sale with an asking price of $675,000. This property was built in 1999 and has 4 bedrooms and 4 full and 1 partial baths with 2926 sq. ft. Heatherstone Drive is located in the Heatherstone subdivision. Search Heatherstone real estate on thicks.crye-leike.com today.