Tarsha Hicks

BEDS3
BATHS2 full 1 partial
SQUARE FEET1,709
MLS#10850911
STATUSNew
PROPERTY TYPEResidential - Single Family
SUBDIVISIONSettlers Mill
NEIGHBORHOODHiram
Property Description
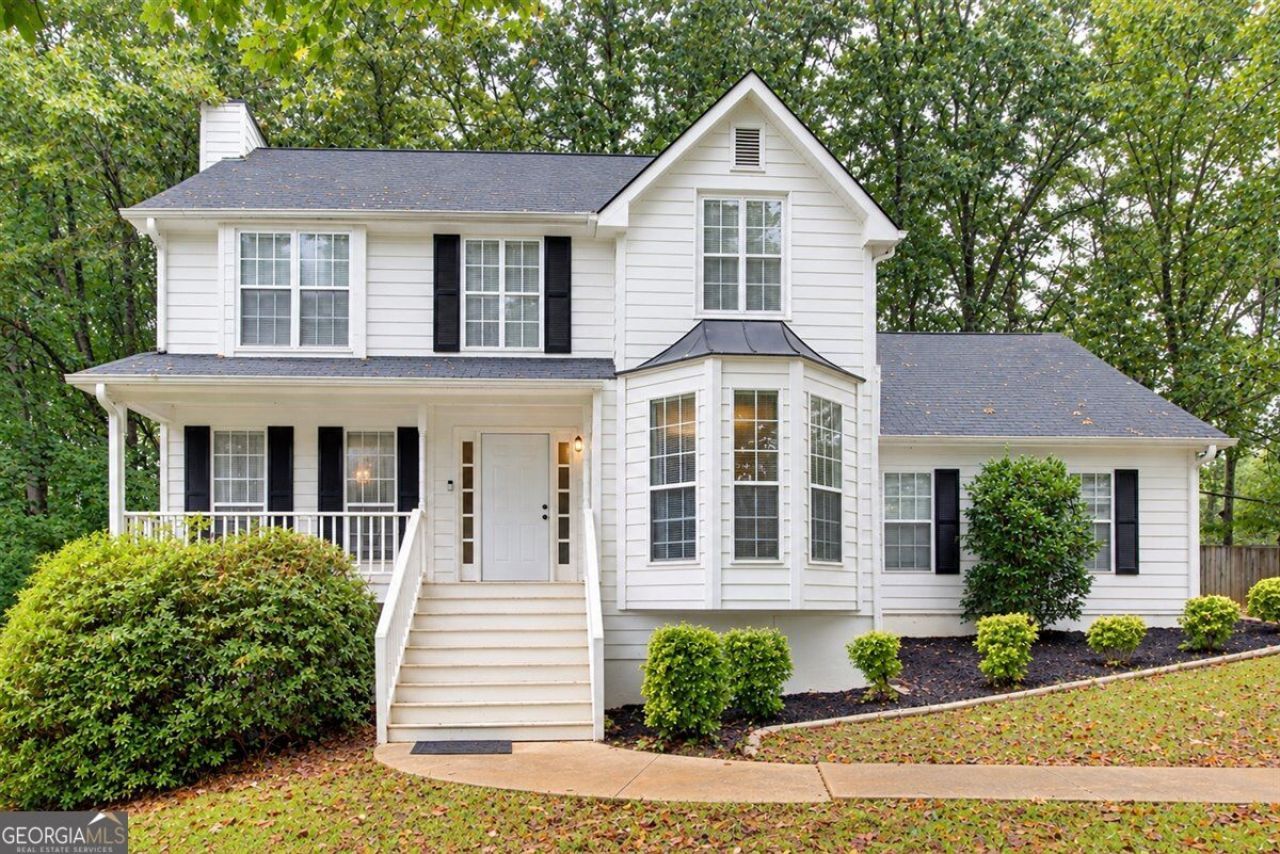
There's something about a Cape Cod that just feels like home, and this one brings the space to match. Set on a cul-de-sac with a covered front porch, the home opens into a spacious living area centered around a fireplace, creating an easy place to gather and unwind. The kitchen offers stainless steel appliances, plenty of cabinetry, and an adjoining dining area that keeps everything connected whether you're hosting friends or settling in for a quiet night at home. The primary suite gives you room to spread out with its own sitting area, walk-in closet, and bath featuring a separate tub and shower. Downstairs, the partial basement with a boat door provides valuable extra space for storage, hobbies, a workshop, or whatever fits your needs. Outside, the large, fenced backyard and deck offer plenty of room for grilling, entertaining, pets, or simply enjoying the outdoors. With a two-car garage, generous lot, and a layout that offers both gathering spaces and room to retreat, this home has plenty to offer inside and out.
Property Features
Property Type: Residential - Single Family
Basement: Boat Door, Exterior Entry, Interior Entry
Cooling: Ceiling Fan(s), Central Air
Fireplaces: 1
Garage: 2
Heating: Central
Home Style: Cape Cod
Lot Size: 0.46 Acres
Roof Type: Composition
Stories: 2.0
Taxes: $2,495
Year Built: 1993
Feature Descriptions
Additional Rooms: Exercise Room, Other
Appliances: Dishwasher, Electric Water Heater, Microwave
Days on Site: 8
Dining Room: Separate Room
Fencing: Back Yard
Fireplace Type: Factory Built
Flooring: Hardwood
Foundation: Slab
Interior: Double Vanity, Walk-In Closet(s)
Kitchen: Breakfast Area
Parking Notes: Garage
Security Features: Smoke Detector(s)
Sewer: Septic Tank
Topography: Cul-De-Sac
Utilities: Cable Available, Electricity Available, Phone Available, Water Available
Water: Public
Window Features: Double Pane Windows
Local Schools
High School: Paulding
Middle School: J A Dobbins
Elementary School: Panter
Listed By / Shown By
Listed By
Agency Name: Porch Property Group, LLC
Agency Phone: 770-325-2438
Shown By
Agent Name: Tarsha Hicks
Agent Phone: (443) 570-0051
Agency Title: Crye-Leike Real Estate Services

Source: GAMLS
Estimate Your Payment
Estimated Payment
$ 1,036.09 per month $732.21 Principal & Interest $207.92 Property Tax $95.96 Homeowner's InsuranceChange Payment Information
Privacy Policy / DMCA Notice / ADA Accessibility


This site is hosted, designed and copyright
© 1994 - 2026 by
Delta Media Group, Inc. -- Patent Pending --
288 Olde Mill Pointe | MLS# 10850911
This single family home located at 288 Olde Mill Pointe, Hiram, GA 30141 is currently listed for sale with an asking price of $329,000. This property was built in 1993 and has 3 bedrooms and 2 full and 1 partial baths with 1709 sq. ft. Olde Mill Pointe is located in the Settlers Mill subdivision. Search Settlers Mill real estate on thicks.crye-leike.com today.