Tarsha Hicks

BEDS3
BATHS2 full
SQUARE FEET2,035
MLS#10789348
STATUSActive
PROPERTY TYPEResidential - Single Family
SUBDIVISIONHickory Hills
NEIGHBORHOODSnellville
Property Description
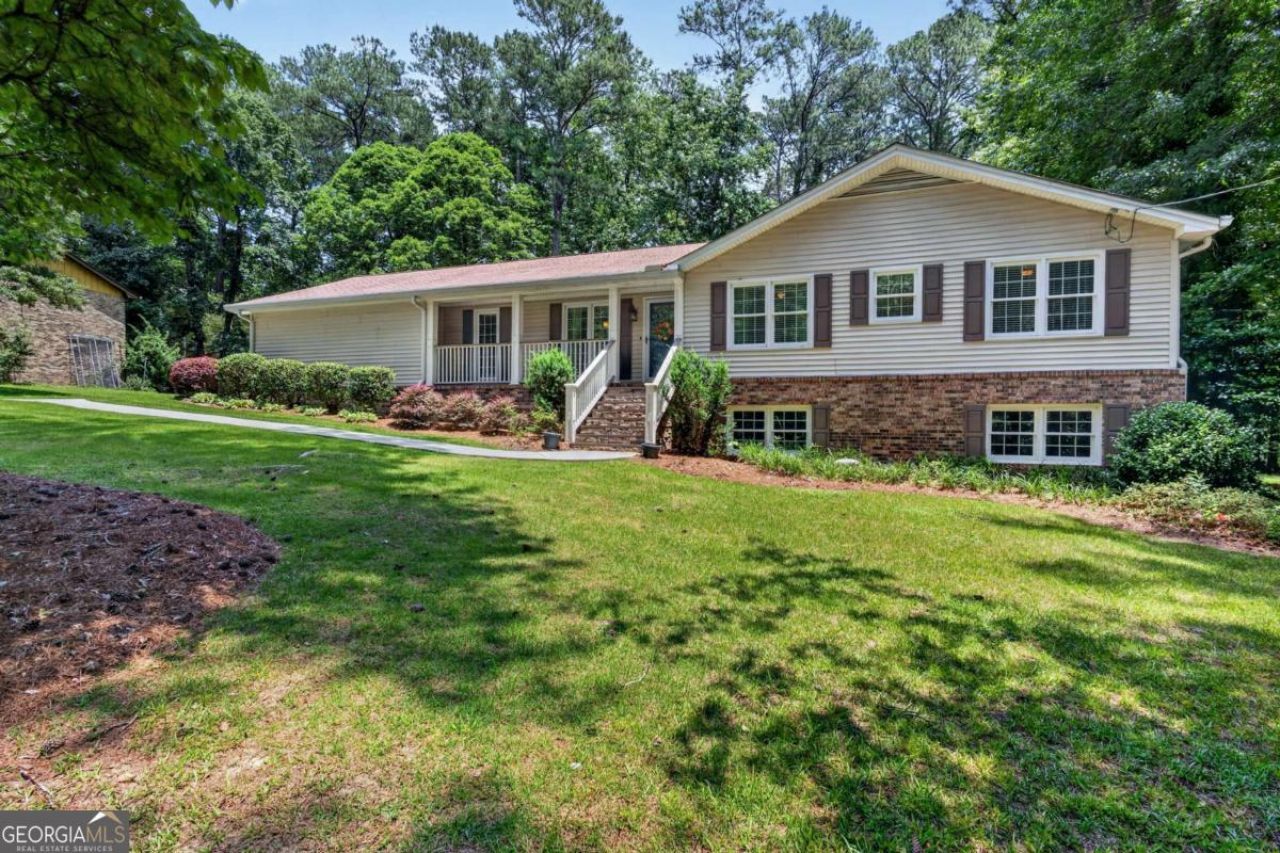
Ranch-style home on a beautiful wooded .57 acre lot with privacy, space, and strong long-term potential. Set back from the street with a long driveway, mature landscaping, and a peaceful natural backdrop, this home offers the kind of outdoor setting that is increasingly hard to find in Gwinnett County. The fenced backyard, covered rear deck, storage shed, and wooded views create an inviting setting for outdoor living, gardening, pets, play, or quiet evenings surrounded by nature. The main level features an easy, functional layout with defined living spaces and comfortable flow from room to room. The living room includes a fireplace and opens to the rear covered deck, extending the living space outdoors. The formal dining area sits just off the living room and provides a comfortable space for gatherings, holidays, or everyday meals. The kitchen includes a breakfast nook, creating a casual dining area with views toward the rear of the home. A separate family room adds flexibility for a second sitting area, office, hobby space, or media room. The bedroom wing is set apart from the main living areas and includes three bedrooms and two baths. The primary bedroom has convenient access to a shared bath, and two additional bedrooms are located nearby with access to a jack and jill bath. A separate laundry room and attached two-car garage add practical everyday convenience. During their ownership, the sellers completed several important improvements and updates, including new Enviroguard BT 30 double-hung windows, exterior vinyl siding, a 25-year three-tab shingle roof, gutter guards, and LVP flooring in the dining room, living room, and hallway. The rear deck was rebuilt with Trex flooring, black aluminum balusters, new 2x6 hangers, Y-braces, and a covered ceiling with a vinyl roof system, creating a more durable and enjoyable covered outdoor living space. The hall bath was gutted and completely remodeled, and an interior drainage system was installed in the crawl space with perforated drainage pipe, gravel, and a sump pump. The unfinished basement provides additional storage, workshop potential, hobby space, or future-use flexibility for the right buyer. The home is being sold as-is, and the list price reflects the current condition while offering an excellent opportunity for a buyer who sees the value in the setting, layout, updates, and long-term potential. Bring your vision and make the most of this private wooded lot, functional ranch layout, unfinished basement, and strong upside opportunity. The no-HOA setting will appeal to buyers looking for flexibility, space, and fewer restrictions. Conveniently located near Gwinnett County parks, Snellville shopping, dining, grocery stores, and everyday amenities. This home is being sold as-is and is priced with condition in mind. A strong opportunity for buyers seeking main-level living, a large private lot, no HOA, outdoor living space, and the ability to make future improvements over time.
Property Features
Property Type: Residential - Single Family
Basement: Daylight, Exterior Entry, Interior Entry, Unfinished
Basement: Yes
Cooling: Ceiling Fan(s), Central Air
Fireplaces: 1
Garage: 2 car attached
Home Style: Ranch
Lot Size: 0.57 Acres
Stories: 1.0
Taxes: $1,116
Year Built: 1972
Feature Descriptions
Additional Rooms: Den, Library, Office
Appliances: Cooktop, Dishwasher, Dryer, Refrigerator, Washer
Days on Site: 26
Dining Room: Separate Room
Exterior: Brick, Vinyl Siding
Fencing: Back Yard
Fireplace Type: Factory Built, Living Room
Flooring: Carpet, Laminate, Tile
Interior: Master On Main Level, Tile Bath
Kitchen: Breakfast Area
Parking Notes: Garage, Attached, Kitchen Level, Garage Door Opener, Side/Rear Entrance
Security Features: Smoke Detector(s)
Sewer: Septic Tank
Structures: Outbuilding
Topography: Private
Utilities: Cable Available, Electricity Available, Phone Available, Water Available
Vegetation: Wooded
Water: Public
Window Features: Double Pane Windows
Local Schools
High School: South Gwinnett
Middle School: Snellville
Elementary School: Britt
Listed By / Shown By
Listed By
Agency Name: Keller Williams Chattahoochee
Agency Phone: 678-578-2700
Shown By
Agent Name: Tarsha Hicks
Agent Phone: (443) 570-0051
Agency Title: Crye-Leike Real Estate Services

Source: GAMLS
Estimate Your Payment
Estimated Payment
$ 923.44 per month $734.21 Principal & Interest $93.00 Property Tax $96.22 Homeowner's InsuranceChange Payment Information
Privacy Policy / DMCA Notice / ADA Accessibility


This site is hosted, designed and copyright
© 1994 - 2026 by
Delta Media Group, Inc. -- Patent Pending --
2868 Hickory Lane | MLS# 10789348
This single family home located at 2868 Hickory Lane, Snellville, GA 30078 is currently listed for sale with an asking price of $329,900. This property was built in 1972 and has 3 bedrooms and 2 full baths with 2035 sq. ft. Hickory Lane is located in the Hickory Hills subdivision. Search Hickory Hills real estate on thicks.crye-leike.com today.