Tarsha Hicks

BEDS4
BATHS2 full 1 partial
SQUARE FEET2,052
MLS#10857233
STATUSNew
PROPERTY TYPEResidential - Single Family
SUBDIVISIONHobson Estates
NEIGHBORHOODJasper
Property Description
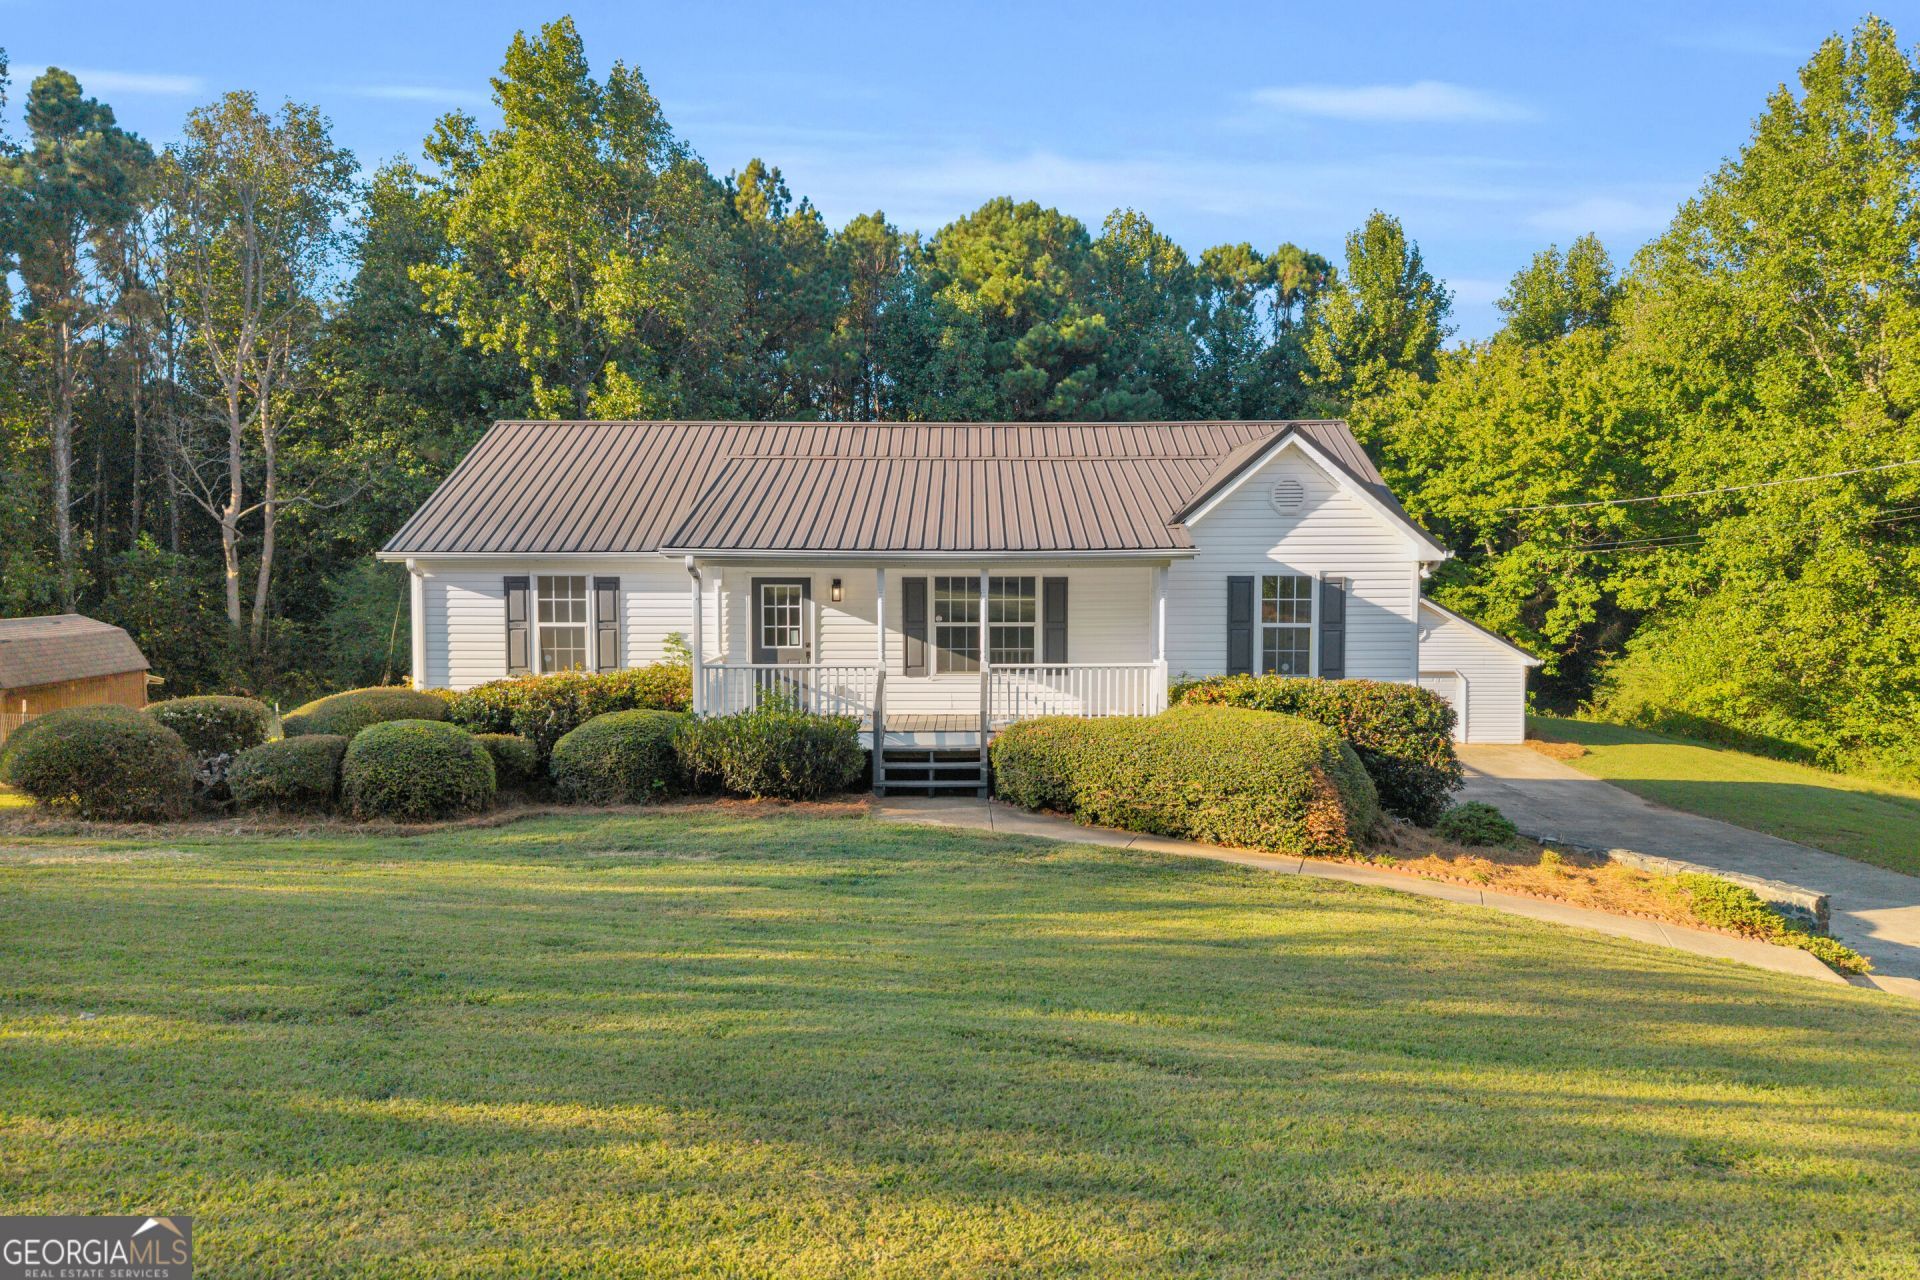
Beautifully renovated from top to bottom, this move-in-ready home pairs fresh, updated interiors with flexible living space and plenty of garage and storage options. Inside, the bright, open floor plan features fresh Sherwin-Williams paint and new wide-plank LVP flooring throughout the main level and basement. Sprawling over 2,000SF of finished area, you'll find updated lighting, ceiling fans, plumbing fixtures and hardware that create a clean, cohesive look. A brand-new HVAC system and thermostat adds a key mechanical upgrade. The updated kitchen opens to the main living area and offers freshly painted cabinetry with new hardware, a new microwave, dishwasher and faucet, a five-burner gas range and a spacious breakfast bar. In the living room, a cathedral ceiling and a stacked-stone fireplace with a traditional wood surround create a warm focal point. The spacious primary suite includes a private bath. All bathrooms have been refreshed with new mirrors, toilets, lighting, faucets and cabinet hardware, plus professionally reglazed tubs and showers. The finished lower level has a kitchenette, an additional bedroom and a half bath, so it works well as an in-law or teen suite, guest space or home office. Direct access through the garage provides a separate entrance, ideal for working from home without passing through the main living areas. The large attached two-car garage and the oversized detached garage are perfect for a workshop, recreational vehicles, and storage. A new garage door opener has also been installed. Outside, you'll find new exterior lighting, freshly painted trim and shutters, a newly stained front porch and rear deck, and reestablished, well-maintained landscaping. Set on a picturesque lot in an established neighborhood, the home offers plenty of breathing room while staying close to I-575, shopping, restaurants and everyday amenities. This is the perfect home for someone with a lot of toys or even a small home business. The detached garage is perfect for extra vehicles and the terrace is an ideal home business space! With multiple living areas, a quiet setting and outstanding garage space, this updated, spacious and versatile home offers far more than the typical renovated property.
Property Features
Property Type: Residential - Single Family
Basement: Yes
Basement: Bath Finished, Daylight, Exterior Entry, Finished, Interior Entry
Cooling: Central Air
Fireplaces: 1
Heating: Central
Home Style: Ranch
Lot Size: 0.93 Acres
Roof Type: Metal
Stories: 1.0
Taxes: $2,003
Year Built: 1999
Feature Descriptions
Additional Rooms: Bonus Room, Family Room
Appliances: Dishwasher, Microwave, Range
Flooring: Vinyl
Interior: Master On Main Level, Separate Shower, Tray Ceiling(s), Vaulted Ceiling(s), Walk-In Closet(s)
Kitchen: Breakfast Area, Breakfast Bar
Parking Notes: Garage, Storage, Attached, Side/Rear Entrance
Sewer: Septic Tank
Structures: Second Garage
Water: Public
Local Schools
High School: Pickens
Middle School: Jasper
Elementary School: Hill City
Listed By / Shown By
Listed By
Agency Name: Next Residential Real Estate
Agency Phone: 678-428-8276
Shown By
Agent Name: Tarsha Hicks
Agent Phone: (443) 570-0051
Agency Title: Crye-Leike Real Estate Services

Source: GAMLS
Estimate Your Payment
Estimated Payment
$ 1,070.60 per month $798.98 Principal & Interest $166.92 Property Tax $104.71 Homeowner's InsuranceChange Payment Information
Privacy Policy / DMCA Notice / ADA Accessibility


This site is hosted, designed and copyright
© 1994 - 2026 by
Delta Media Group, Inc. -- Patent Pending --
284 Hobson Drive | MLS# 10857233
This single family home located at 284 Hobson Drive, Jasper, GA 30143 is currently listed for sale with an asking price of $359,000. This property was built in 1999 and has 4 bedrooms and 2 full and 1 partial baths with 2052 sq. ft. Hobson Drive is located in the Hobson Estates subdivision. Search Hobson Estates real estate on thicks.crye-leike.com today.