Tarsha Hicks

BEDS4
BATHS2 full 1 partial
SQUARE FEET2,340
MLS#10788207
STATUSActive
PROPERTY TYPEResidential - Single Family
SUBDIVISIONRed Bird Manor
NEIGHBORHOODJefferson
Property Description
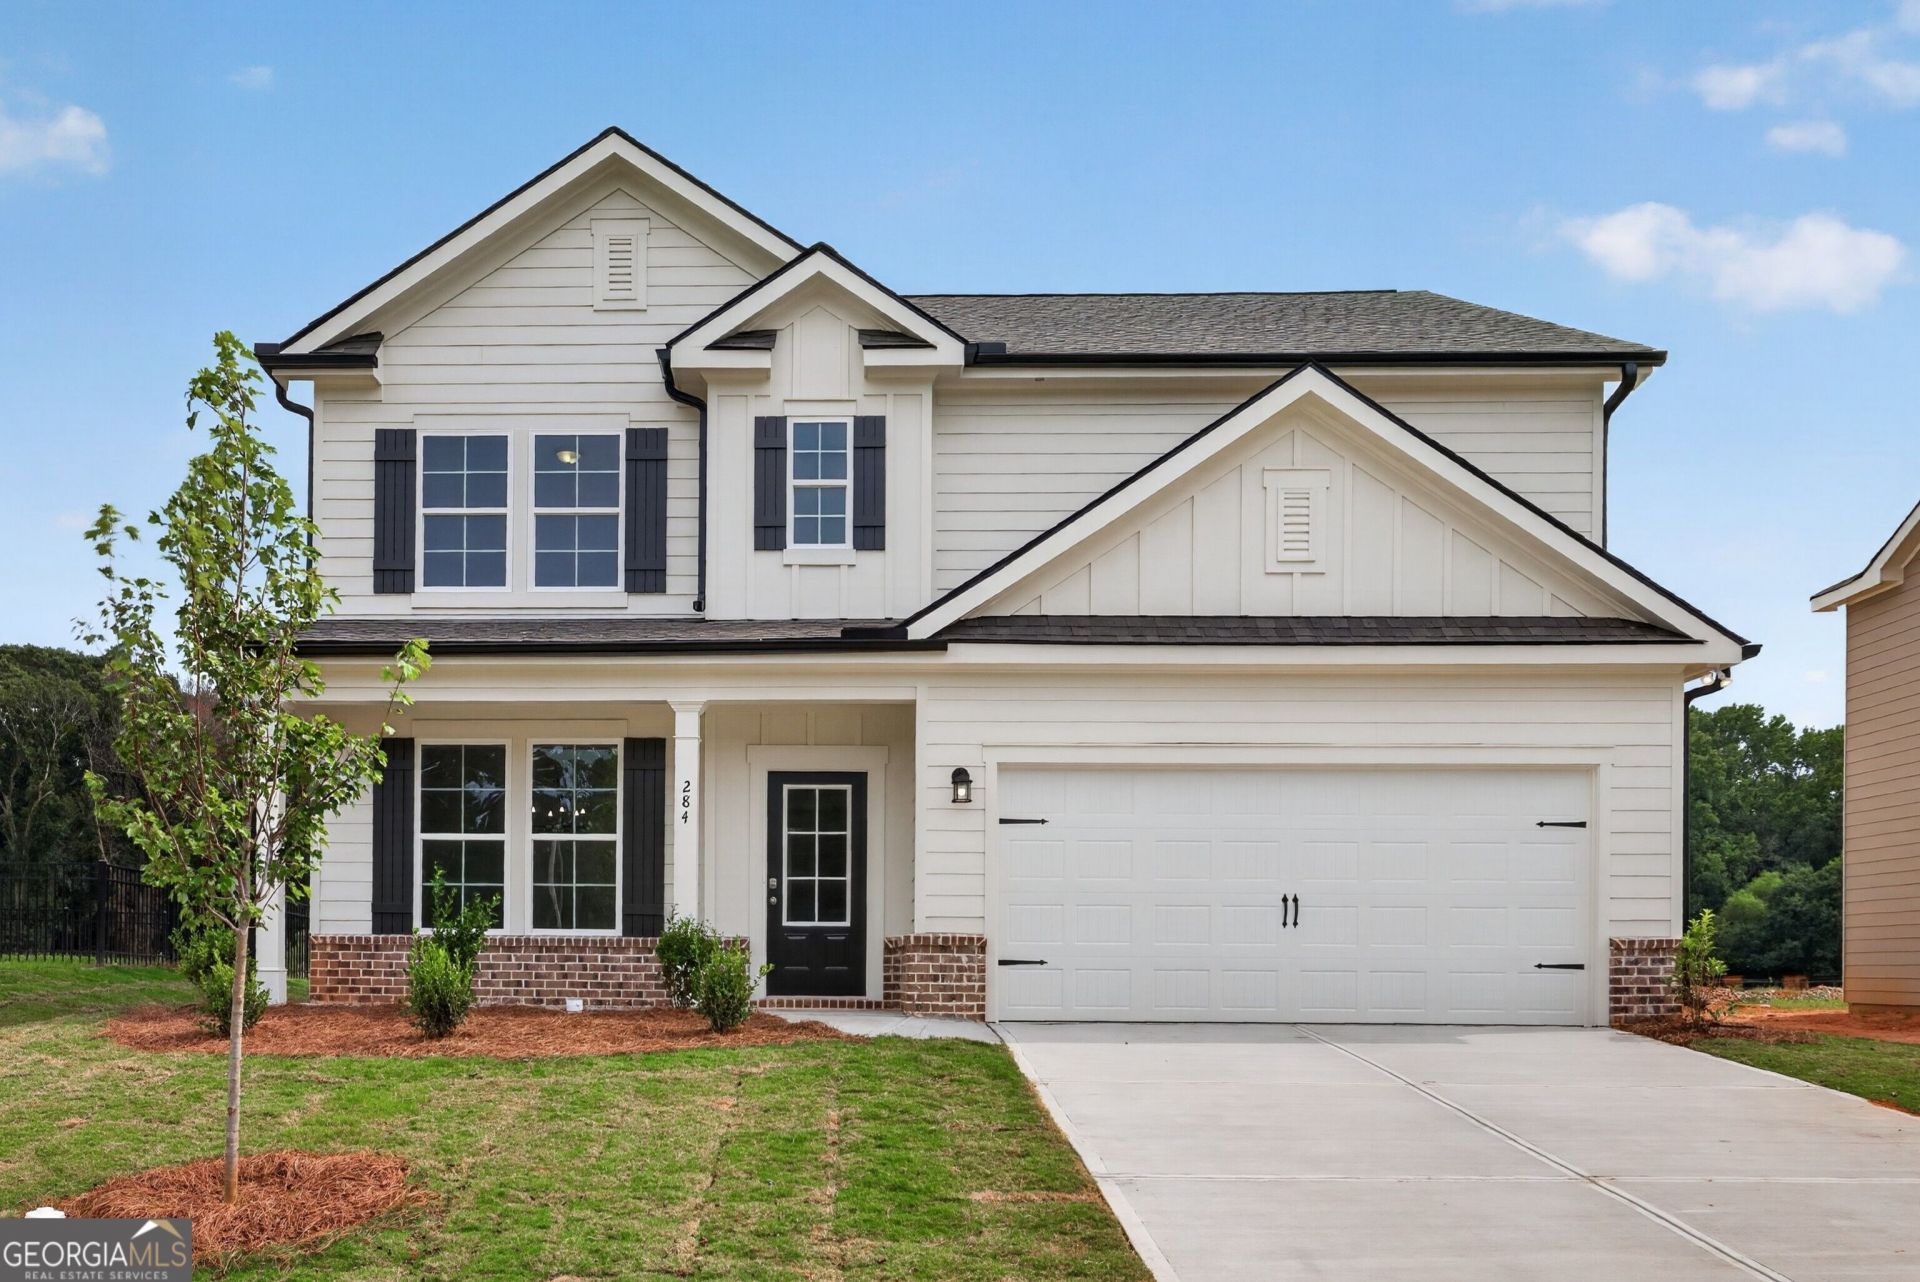
The Baxley plan by My Home Communities. QUICK MOVE-IN | 4 BEDROOMS | MINUTES FROM DOWNTOWN JEFFERSON! This spacious 2,340-square-foot home offers 4 bedrooms and 2.5 baths with a thoughtfully designed open-concept floor plan. The main level features durable LVP flooring, a separate dining room and an inviting family room that flows directly into the kitchen. The kitchen includes granite countertops, 36-inch soft-close cabinetry, a large center island and plenty of storage and prep space. Upstairs, the private primary suite features a tray ceiling, generous walk-in closet and spa-inspired bath with dual vanities, soaking tub and separate shower. Three additional bedrooms and an upstairs laundry room provide convenience and flexibility. Covered front and rear porches extend the living space outdoors. Red Bird Manor is located approximately 1.5 miles from Downtown Jefferson with easy access to local shopping, dining and Jefferson City Schools. Ask us about our $15,000* Buyer Incentive! Valid on this specific home with contract closing by 12/30/2026 with use of seller's preferred lender. QUICK MOVE-IN schedule your tour today! Secondary photos and/or Matterport tour may be representative of the floor plan and not the actual home.
Property Features
Property Type: Residential - Single Family
Basement: None
Cooling: Ceiling Fan(s), Central Air, Zoned
Heating: Central, Electric, Zoned
Home Style: Craftsman, Traditional
Lot Size: 0.17 Acres
Roof Type: Composition
Stories: 2.0
Taxes: $769
Year Built: 2026
Feature Descriptions
Amenities: Sidewalks, Street Lights, Walk To Schools, Near Shopping
Appliances: Dishwasher, Electric Water Heater, Microwave, Stainless Steel Appliance(s)
Days on Site: 103
Dining Room: Separate Room
Flooring: Carpet, Vinyl
Foundation: Slab
Interior: Double Vanity, Separate Shower, Tile Bath, Tray Ceiling(s), Walk-In Closet(s)
Kitchen: Breakfast Area, Kitchen Island, Pantry, Solid Surface Counters
Parking Notes: Garage, Garage Door Opener
Security Features: Smoke Detector(s)
Sewer: Public Sewer
Topography: Corner Lot, Level, Private
Utilities: Cable Available, Electricity Available, Phone Available, Sewer Connected, Underground Utilities, Water Available
Water: Public
Window Features: Double Pane Windows
Local Schools
High School: Jefferson
Middle School: Jefferson
Elementary School: Jefferson
Listed By / Shown By
Listed By
Agency Name: Re/Max Tru, Inc.
Agency Phone: 770-502-6230
Shown By
Agent Name: Tarsha Hicks
Agent Phone: (443) 570-0051
Agency Title: Crye-Leike Real Estate Services

Source: GAMLS
Estimate Your Payment
Estimated Payment
$ 1,080.04 per month $898.24 Principal & Interest $64.08 Property Tax $117.72 Homeowner's InsuranceChange Payment Information
Privacy Policy / DMCA Notice / ADA Accessibility


This site is hosted, designed and copyright
© 1994 - 2026 by
Delta Media Group, Inc. -- Patent Pending --
284 Crimson Feather Drive | MLS# 10788207
This single family home located at 284 Crimson Feather Drive, Jefferson, GA 30549 is currently listed for sale with an asking price of $403,600. This property was built in 2026 and has 4 bedrooms and 2 full and 1 partial baths with 2340 sq. ft. Crimson Feather Drive is located in the Red Bird Manor subdivision. Search Red Bird Manor real estate on thicks.crye-leike.com today.