Tarsha Hicks

BEDS3
BATHS2 full 2 partial
SQUARE FEET2,034
MLS#10824345
STATUSNew
PROPERTY TYPEResidential - Single Family
SUBDIVISIONThe Highlands
NEIGHBORHOODClarkesville
Property Description
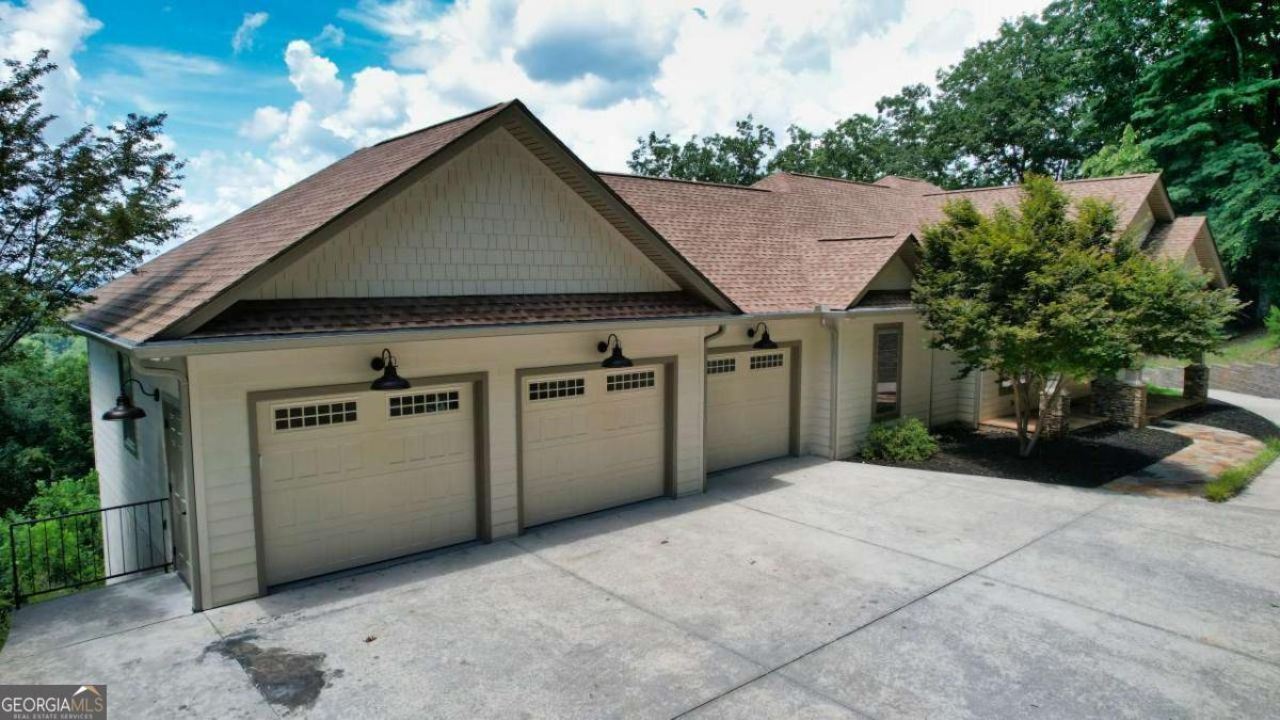
First Time offered/One Owner 3-bedroom, 2.5-bath Craftsman-style ranch situated on 4.75 beautiful acres with a long-range view of Yonah Mountain. Practically brand new and custom built with higher-end finishes and systems throughout, this home offers a spacious, thoughtfully designed layout with quality craftsmanship at every turn. Interior features include unique custom wood kitchen cabinetry, Pella windows, hardwood flooring, and an inviting open layout designed for comfortable everyday living and entertaining. The full basement provides tremendous additional space and flexibility for future living areas, recreation space, a home gym, workshop, storage, or more. Basement has a toilet and two sinks already in place. Enjoy peaceful mountain living with all-paved road access and a concrete driveway, while still being conveniently located next door to The Orchards and within easy reach of Downtown Clarkesville, Tiger, Clayton, Lake Burton, Tallulah Gorge, Tallulah Falls, hiking trails, and countless North Georgia attractions. With 4.75 acres, beautiful mountain views, quality construction, and an exceptional location, this property offers the perfect combination of privacy, convenience, and modern Craftsman style.
Property Features
Property Type: Residential - Single Family
Basement: Yes
Basement: Bath Finished, Exterior Entry, Full, Interior Entry, Unfinished
Cooling: Ceiling Fan(s), Central Air, Electric
Garage: 3 car attached
Heating: Central, Forced Air, Heat Pump
Home Style: Craftsman, Ranch
Lot Size: 4.75 Acres
Roof Type: Composition
Stories: 2.0
Taxes: $6,219
Year Built: 2014
Feature Descriptions
Amenities: Lake
Appliances: Convection Oven, Cooktop, Dishwasher, Dryer, Microwave, Washer
Days on Site: 2
Exterior: Concrete
Flooring: Carpet, Hardwood, Tile
Foundation: Pillar/Post/Pier
Interior: Master On Main Level
Kitchen: Breakfast Area, Breakfast Bar, Kitchen Island, Pantry, Walk-in Pantry
Parking Notes: Attached, Kitchen Level
Sewer: Septic Tank
Topography: Level, Sloped, Steep Slope
Utilities: Cable Available, High Speed Internet, Phone Available, Underground Utilities
Vegetation: Cleared, Wooded
Water: Shared Well
Window Features: Double Pane Windows, Window Treatments
Local Schools
High School: Habersham Central
Middle School: North Habersham
Elementary School: Woodville
Listed By / Shown By
Listed By
Agency Name: Barn Owl Real Estate
Agency Phone: 770-272-2276
Shown By
Agent Name: Tarsha Hicks
Agent Phone: (443) 570-0051
Agency Title: Crye-Leike Real Estate Services

Source: GAMLS
Estimate Your Payment
Estimated Payment
$ 2,280.31 per month $1,557.90 Principal & Interest $518.25 Property Tax $204.17 Homeowner's InsuranceChange Payment Information
Privacy Policy / DMCA Notice / ADA Accessibility


This site is hosted, designed and copyright
© 1994 - 2026 by
Delta Media Group, Inc. -- Patent Pending --
271 Highlands Dr | MLS# 10824345
This single family home located at 271 Highlands Dr, Clarkesville, GA 30523 is currently listed for sale with an asking price of $700,000. This property was built in 2014 and has 3 bedrooms and 2 full and 2 partial baths with 2034 sq. ft. Highlands Dr is located in the The Highlands subdivision. Search The Highlands real estate on thicks.crye-leike.com today.