Tarsha Hicks

BEDS5
BATHS3 full 1 partial
SQUARE FEET2,976
MLS#10801661
STATUSNew
PROPERTY TYPEResidential - Single Family
SUBDIVISIONHickory Hill
NEIGHBORHOODMidway
Property Description
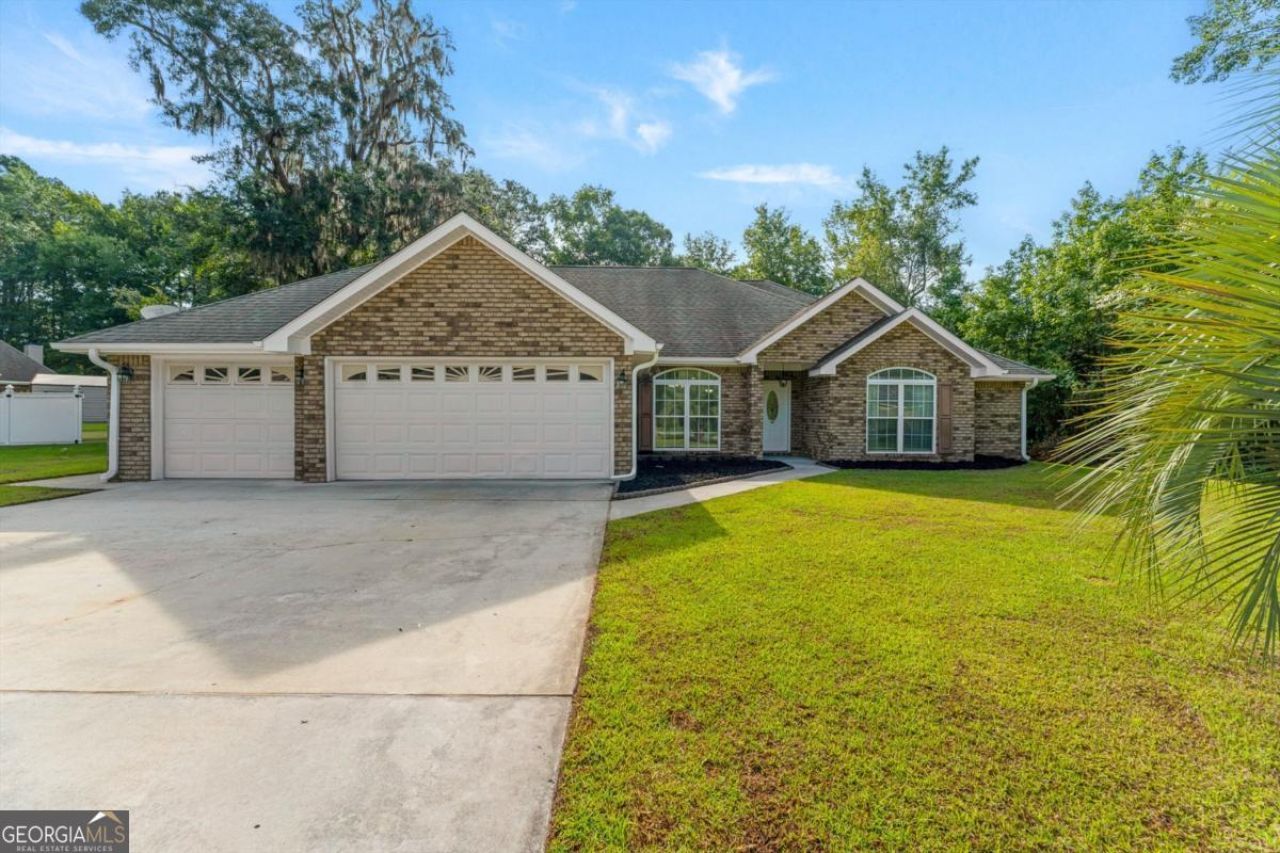
Welcome home to this spacious all-brick ranch offering the perfect blend of comfort, functionality, and room to grow! Featuring 5 generously sized bedrooms and 3.5 bathrooms, this thoughtfully designed home provides exceptional space for family and guests, with 4 of the 5 bedrooms offering the convenience of a private en-suite bath. Enjoy multiple living spaces, including a welcoming living room, a cozy den with a fireplace, and a formal dining room thats perfect for hosting holidays and special occasions. The kitchen features a bright breakfast area, creating the ideal spot to gather for everyday meals. Outside, your are welcomed to the large screened porch overlooking a private, fenced backyard, an inviting space for relaxing, entertaining, or simply enjoying the outdoors. Complete with a 3-car garage and abundant living space throughout, this home offers endless possibilities for comfortable living. Dont miss the opportunity to make this exceptional property your own!
Property Features
Property Type: Residential - Single Family
Basement: None
Cooling: Central Air, Electric
Fenced: Yes
Garage: 3 car attached
Heating: Central, Electric
Lot Size: 0.28 Acres
Roof Type: Composition
Stories: 1.0
Taxes: $6,216
Year Built: 2007
Feature Descriptions
Additional Rooms: Laundry
Appliances: Electric Water Heater
Days on Site: 2
Exterior: Vinyl Siding
Fencing: Fenced, Privacy, Wood
Parking Notes: Garage, Attached, Garage Door Opener
Sewer: Public Sewer
Water: Public
Local Schools
High School: Other
Middle School: Other
Elementary School: Other
Listed By / Shown By
Listed By
Agency Name: Next Move Real Estate
Agency Phone: 912-295-5807
Shown By
Agent Name: Tarsha Hicks
Agent Phone: (443) 570-0051
Agency Title: Crye-Leike Real Estate Services

Source: GAMLS
Estimate Your Payment
Estimated Payment
$ 1,522.12 per month $887.78 Principal & Interest $518.00 Property Tax $116.35 Homeowner's InsuranceChange Payment Information
Privacy Policy / DMCA Notice / ADA Accessibility


This site is hosted, designed and copyright
© 1994 - 2026 by
Delta Media Group, Inc. -- Patent Pending --
270 Sassafras Lane | MLS# 10801661
This single family home located at 270 Sassafras Lane, Midway, GA 31320 is currently listed for sale with an asking price of $398,900. This property was built in 2007 and has 5 bedrooms and 3 full and 1 partial baths with 2976 sq. ft. Sassafras Lane is located in the Hickory Hill subdivision. Search Hickory Hill real estate on thicks.crye-leike.com today.