Tarsha Hicks

BEDS3
BATHS2 full
SQUARE FEET2,566
MLS#10812162
STATUSNew
PROPERTY TYPEResidential - Single Family
NEIGHBORHOODDecatur
Property Description
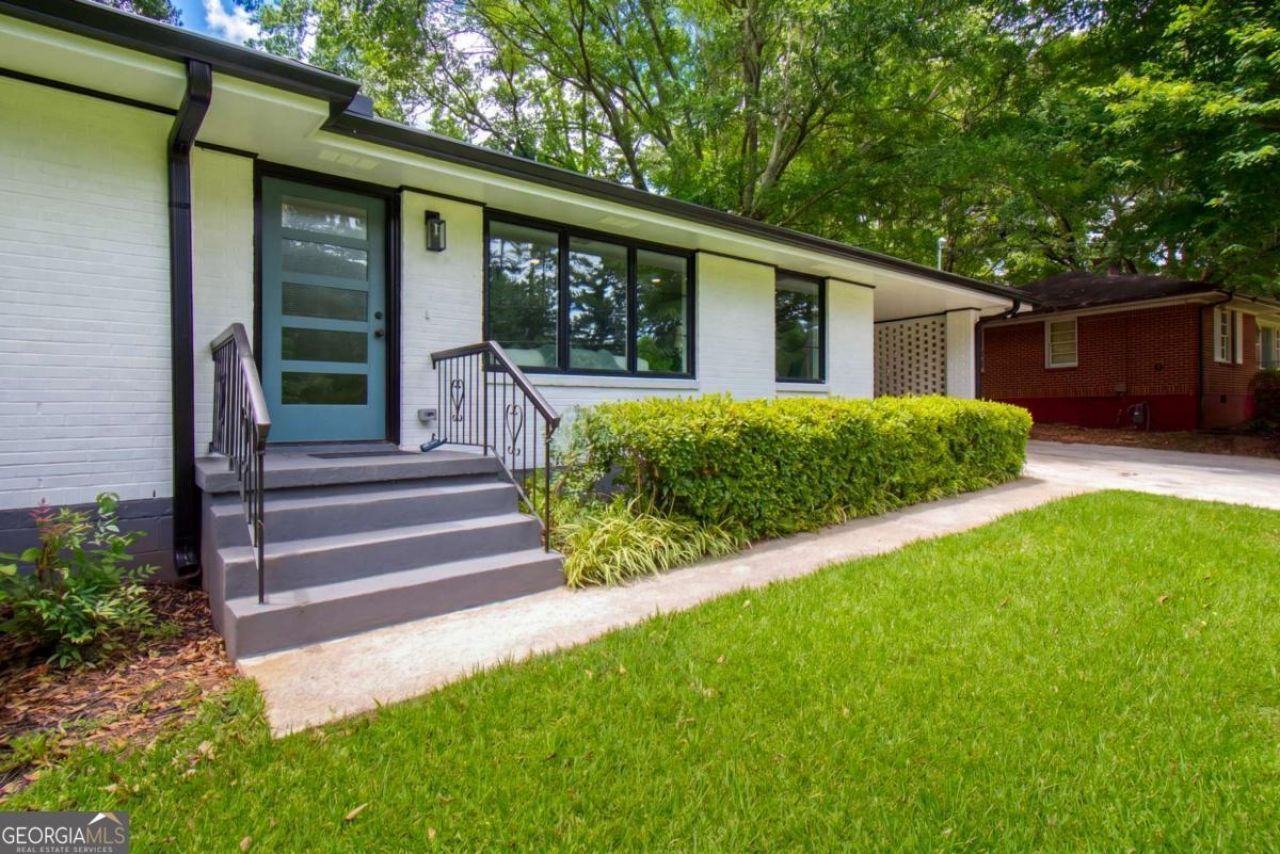
Studs-out renovation meets unmatched versatility in this exceptional property featuring a beautifully reimagined main residence and a detached carriage house unlike anything else on the market. Originally a barn, the carriage house has been transformed into a luxurious 1-bedroom, 1-bath retreat with soaring ceilings, designer finishes, and endless possibilities. Ideal for multigenerational living, a private home office or creative studio, or rental income (owner occupancy of the main house required), it adds incredible flexibility and long-term value. The main home offers 3 bedrooms and 2 baths with a bright, open floor plan, vaulted ceilings, a stunning chef's kitchen with quartz countertops, oversized island, custom slatted wood detail, new cabinetry, designer lighting, spa-inspired baths, and all-new systems and finishes throughout. Every inch of both homes has been thoughtfully rebuilt from the studs, creating a rare move-in-ready opportunity on a generous lot with a spacious backyard, all in a convenient location close to Emory, CDC, CHOA, Northlake, shopping, dining, and major commuter routes. This is more than a renovation. It's a one-of-a-kind lifestyle opportunity.
Property Features
Property Type: Residential - Single Family
Basement: Crawl Space
Cooling: Ceiling Fan(s), Central Air, Electric
Garage: 6
Heating: Electric, Forced Air
Home Style: Brick 3 Side, Ranch
Lot Size: 0.60 Acres
Roof Type: Composition
Stories: 1.0
Taxes: $6,631
Year Built: 1954
Feature Descriptions
Additional Rooms: Laundry
Amenities: Park, Playground, Pool, Street Lights, Walk To Schools, Near Shopping
Appliances: Dishwasher, Disposal, Electric Water Heater
Days on Site: 3
Exterior: Concrete
Fencing: Back Yard
Flooring: Hardwood, Tile
Interior: In-Law Floorplan, Master On Main Level, Split Bedroom Plan, Walk-In Closet(s)
Kitchen: Kitchen Island, Pantry, Solid Surface Counters
Parking Notes: Carport, Kitchen Level
Security Features: Smoke Detector(s)
Sewer: Public Sewer
Swimming Pool: Yes
Topography: Level, Other, Private
Utilities: Cable Available, Electricity Available, High Speed Internet, Sewer Available, Water Available
Water: Public
Water: No Dock Or Boathouse
Window Features: Double Pane Windows
Local Schools
High School: Lakeside
Middle School: Henderson
Elementary School: Oak Grove
Listed By / Shown By
Listed By
Agency Name: ERA Foster & Bond
Agency Phone: 404-874-9094
Shown By
Agent Name: Tarsha Hicks
Agent Phone: (443) 570-0051
Agency Title: Crye-Leike Real Estate Services

Source: GAMLS
Estimate Your Payment
Estimated Payment
$ 2,563.85 per month $1,778.23 Principal & Interest $552.58 Property Tax $233.04 Homeowner's InsuranceChange Payment Information
Privacy Policy / DMCA Notice / ADA Accessibility


This site is hosted, designed and copyright
© 1994 - 2026 by
Delta Media Group, Inc. -- Patent Pending --
2651 Pangborn Road | MLS# 10812162
This single family home located at 2651 Pangborn Road, Decatur, GA 30033 is currently listed for sale with an asking price of $799,000. This property was built in 1954 and has 3 bedrooms and 2 full baths with 2566 sq. ft.Search Decatur real estate on thicks.crye-leike.com today.