Tarsha Hicks

BEDS5
BATHS4 full
SQUARE FEET3,212
MLS#10794732
STATUSActive
PROPERTY TYPEResidential - Single Family
SUBDIVISIONSouth on Main
NEIGHBORHOODWoodstock
Property Description
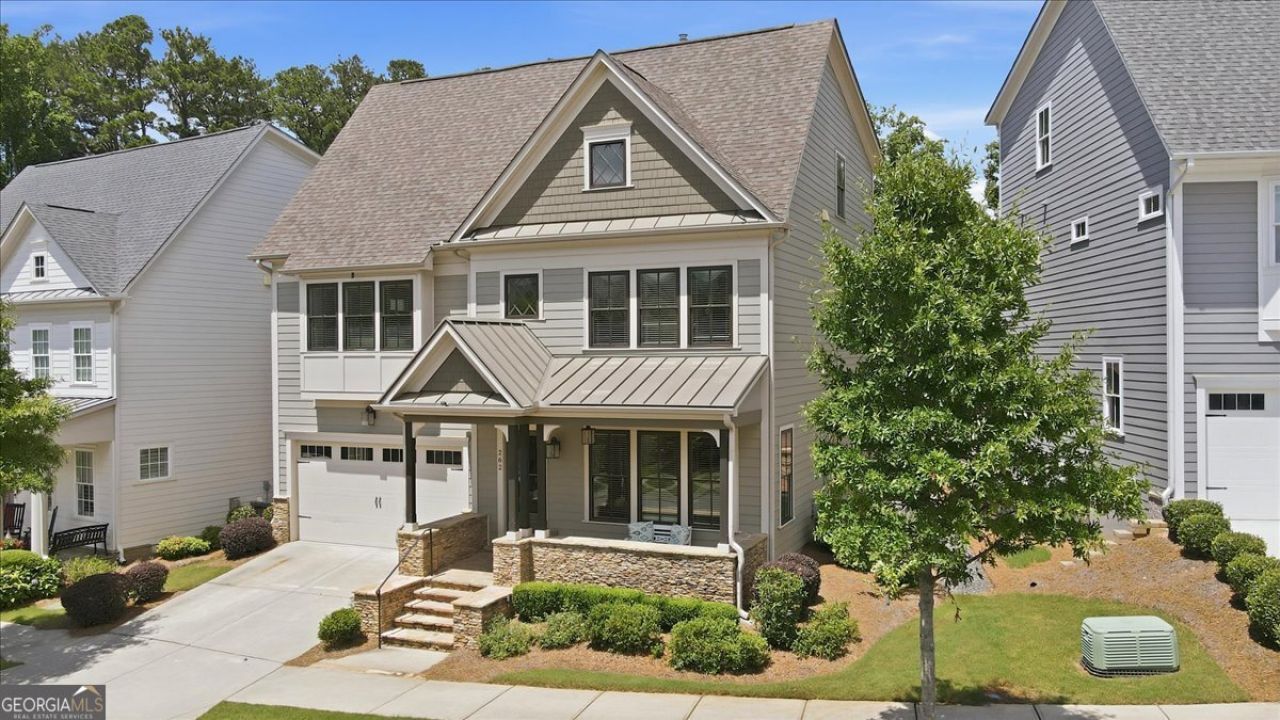
Indulge yourself by being near everything. Close proximity to the interstate, dining, shopping and parks. Welcome home to your new 3 story craftsman detached home in the heart of Woodstock. Beautiful new LVP floors in a wonderful neutral tone. Neutral paint throughout and the most homeowner-friendly layout for which one could ever hope. Including one of the very few homes in the neighborhood with an actual backyard. Pour yourself a refreshing drink and sit on your front porch enjoying the neighborly visits or cuddle up in the upstairs media room and partake of your favorite film or binge on your latest guilty pleasure. Judgement-FREE zone! This is a fantastic move-in ready home. Contact your Agent and schedule a showing today.
Property Features
Property Type: Residential - Single Family
Basement: None
Cooling: Ceiling Fan(s), Central Air, Zoned
Fireplaces: 1
Garage: 2 car attached
Heating: Central, Zoned
Home Style: Cluster, Craftsman
Lot Size: 0.11 Acres
Roof Type: Composition
Stories: 3.0
Taxes: $8,170
Year Built: 2019
Feature Descriptions
Additional Rooms: Bonus Room, Media Room
Amenities: Clubhouse, Playground, Pool, Street Lights
Appliances: Cooktop, Dishwasher, Disposal, Double Oven, Gas Water Heater, Microwave, Oven, Stainless Steel Appliance(s), Tankless Water Heater
Days on Site: 18
Exterior: Concrete, Stone
Fencing: Back Yard
Fireplace Type: Factory Built, Family Room
Flooring: Vinyl
Foundation: Slab
Interior: Bookcases, Double Vanity, High Ceilings, Roommate Plan, Split Bedroom Plan
Kitchen: Breakfast Bar, Kitchen Island, Pantry, Solid Surface Counters
Parking Notes: Garage, Attached, Kitchen Level, Garage Door Opener
Security Features: Carbon Monoxide Detector(s), Smoke Detector(s)
Sewer: Public Sewer
Swimming Pool: Yes
Topography: Zero Lot Line
Utilities: Cable Available, Electricity Available, Natural Gas Available, Phone Available, Sewer Available, Underground Utilities, Water Available
Water: Public
Water: No Dock Or Boathouse
Window Features: Double Pane Windows
Local Schools
High School: Woodstock
Middle School: Woodstock
Elementary School: Woodstock
Listed By / Shown By
Listed By
Agency Name: Lokation Real Estate LLC
Agency Phone: 404-348-0420
Shown By
Agent Name: Tarsha Hicks
Agent Phone: (443) 570-0051
Agency Title: Crye-Leike Real Estate Services

Source: GAMLS
Estimate Your Payment
Estimated Payment
$ 2,943.83 per month $2,000.78 Principal & Interest $680.83 Property Tax $262.21 Homeowner's InsuranceChange Payment Information
Privacy Policy / DMCA Notice / ADA Accessibility


This site is hosted, designed and copyright
© 1994 - 2026 by
Delta Media Group, Inc. -- Patent Pending --
262 Dawson Drive | MLS# 10794732
This single family home located at 262 Dawson Drive, Woodstock, GA 30188 is currently listed for sale with an asking price of $899,000. This property was built in 2019 and has 5 bedrooms and 4 full baths with 3212 sq. ft. Dawson Drive is located in the South on Main subdivision. Search South On Main real estate on thicks.crye-leike.com today.