Tarsha Hicks

BEDS3
BATHS2 full
SQUARE FEET2,129
MLS#10854253
STATUSNew
PROPERTY TYPEResidential - Single Family
SUBDIVISIONBriarmoor Manor
NEIGHBORHOODAtlanta
Property Description
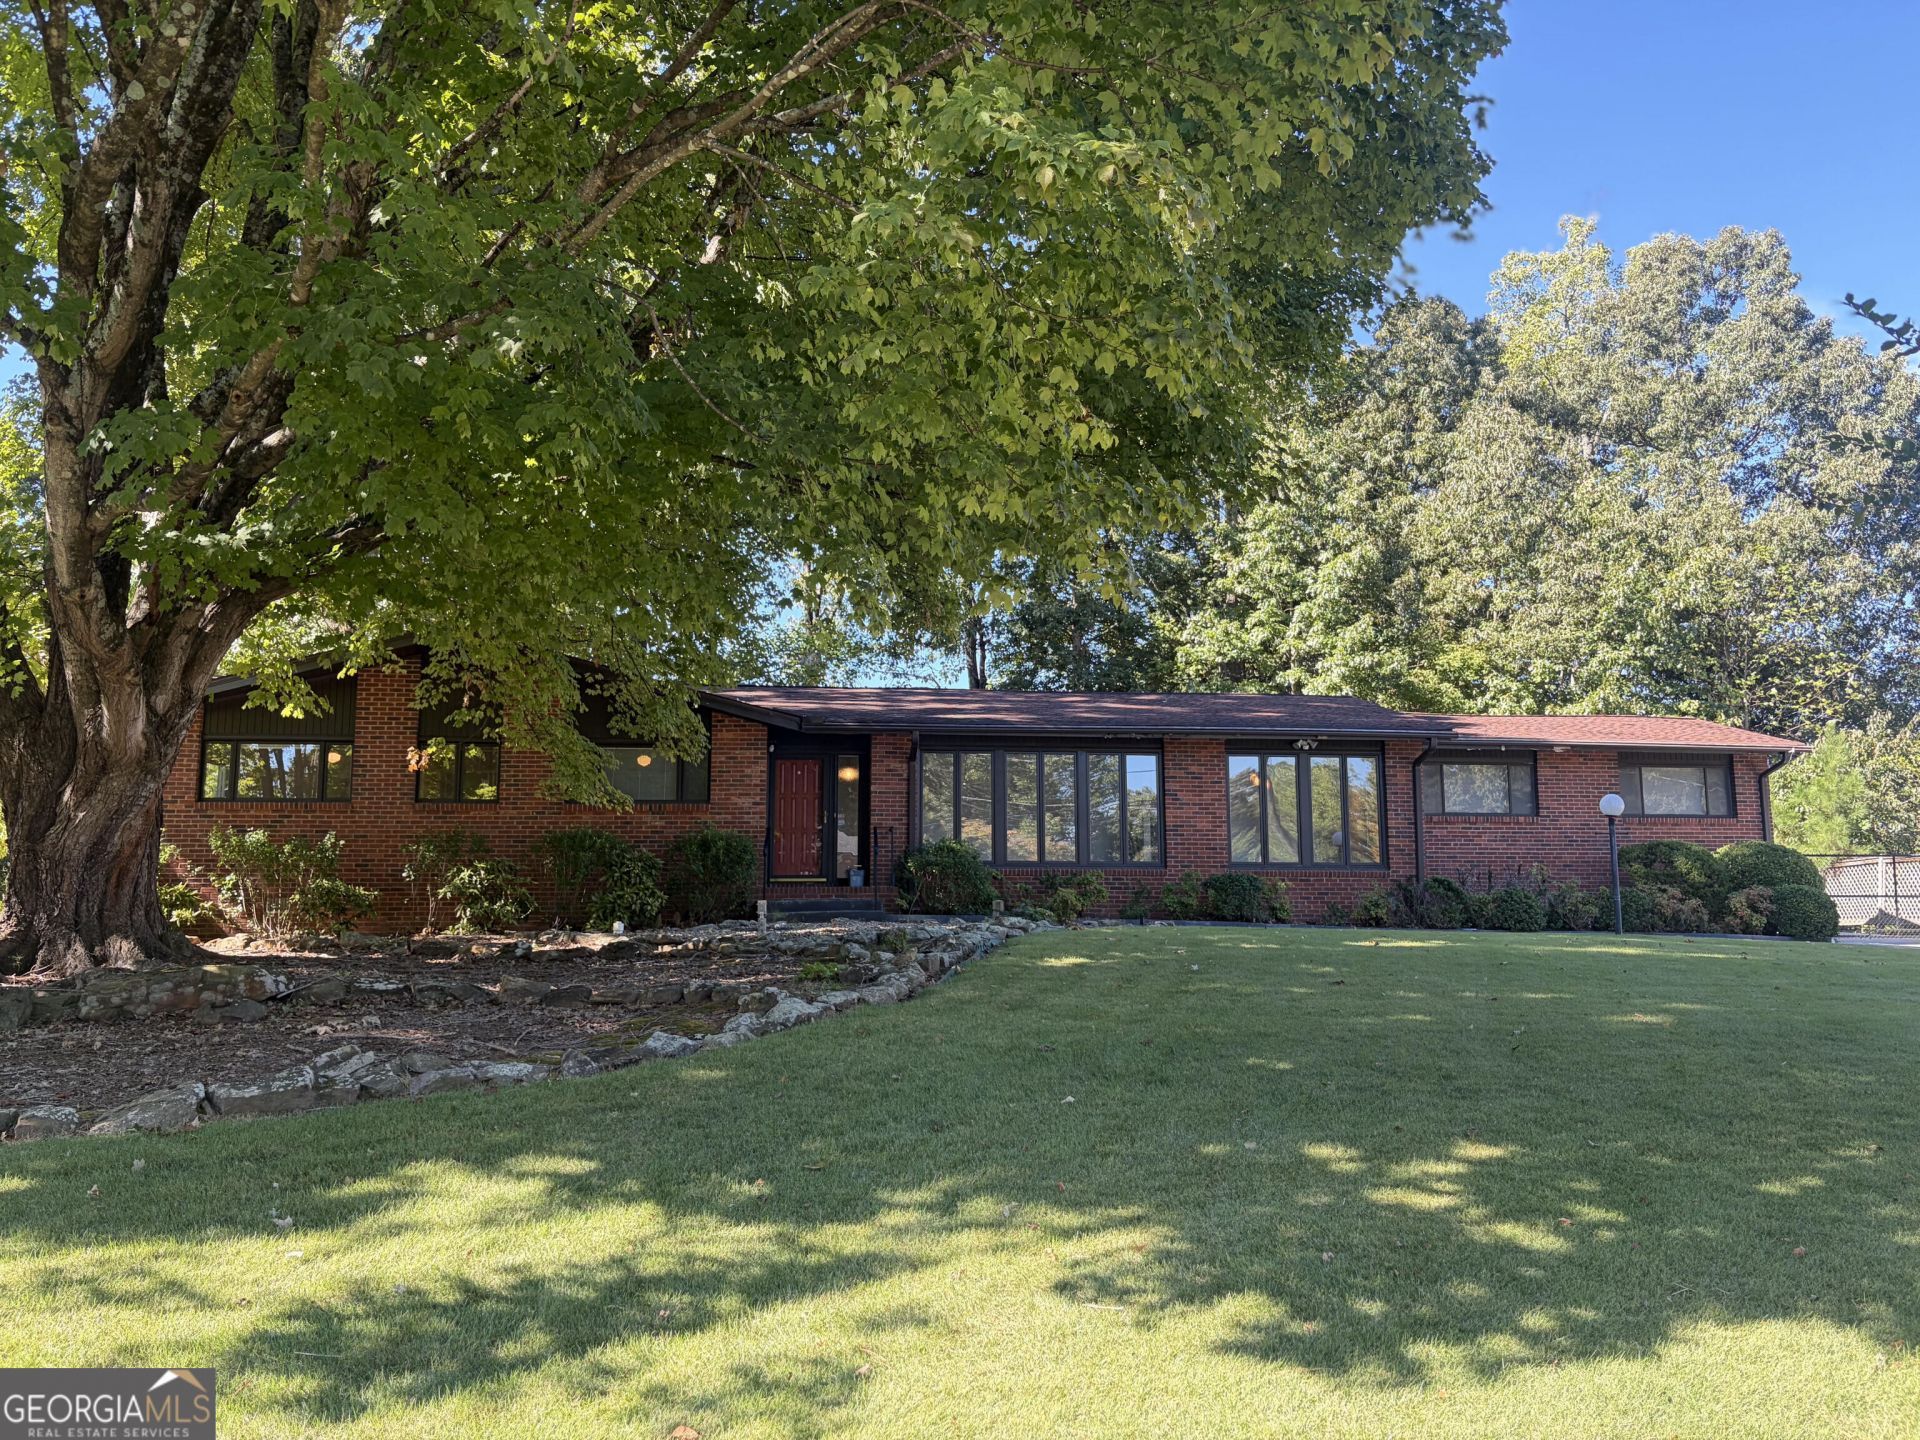
Welcome to this charming 4-sided brick ranch, tucked away on a quiet cul-de-sac with no HOA. This well-maintained 3-bedroom, 2-bath home offers comfortable one-level living along with the character and craftsmanship of its 1965 construction. The adjoining living and dining rooms provide plenty of space for entertaining, while the original kitchen features stained cabinetry, a pantry, and a separate breakfast area. Just beyond the kitchen, the inviting family room is anchored by a large brick gas fireplace and built-in bookcases, creating a warm and comfortable gathering space. Recent updates include fresh interior paint, beautifully refinished hardwood floors, and newer windows throughout. The primary suite and laundry are conveniently located on the main level. Outside, enjoy the rear porch overlooking the fenced backyard, along with a gated driveway and two-car garage. The unfinished daylight basement offers generous storage and excellent potential for a workshop, recreation space, or future expansion, with both interior and exterior access. A whole-house generator adds an extra level of convenience and peace of mind. With its classic brick exterior, spacious rooms, original mid-century character, thoughtful updates, large basement, private lot, and no-HOA setting, this home offers a wonderful opportunity to personalize and make it your own.
Property Features
Property Type: Residential - Single Family
Basement: Yes
Basement: Concrete, Daylight, Exterior Entry, Interior Entry, Partial
Cooling: Ceiling Fan(s), Electric, Heat Pump
Fireplaces: 1
Garage: 6 car attached
Heating: Forced Air, Heat Pump, Natural Gas
Home Style: Brick 4 Side, Contemporary, Ranch
Lot Size: 0.45 Acres
Roof Type: Concrete, Wood
Stories: 1.0
Taxes: $1,727
Year Built: 1965
Feature Descriptions
Additional Rooms: Den, Foyer
Amenities: Street Lights, Walk To Schools, Near Shopping
Appliances: Dishwasher, Disposal, Gas Water Heater, Microwave
Dining Room: Separate Room
Exterior: Concrete
Exterior: Sprinkler System
Fencing: Back Yard, Chain Link
Fireplace Type: Family Room, Gas Starter
Flooring: Hardwood
Interior: Bookcases, High Ceilings, Master On Main Level, Tile Bath, Walk-In Closet(s)
Kitchen: Breakfast Room, Pantry
Parking Notes: Garage, Attached, Kitchen Level, Garage Door Opener, Side/Rear Entrance
Security Features: Gated Community, Smoke Detector(s)
Sewer: Public Sewer
Topography: Cul-De-Sac, Level, Sloped
Utilities: Cable Available, Electricity Available, High Speed Internet, Natural Gas Available, Phone Available, Sewer Available, Sewer Connected, Underground Utilities
Water: Public
Window Features: Double Pane Windows
Local Schools
High School: Lakeside
Middle School: Henderson
Elementary School: Hawthorne
Listed By / Shown By
Listed By
Agency Name: PEND Realty, LLC
Agency Phone: 888-641-7363
Shown By
Agent Name: Tarsha Hicks
Agent Phone: (443) 570-0051
Agency Title: Crye-Leike Real Estate Services

Source: GAMLS
Estimate Your Payment
Estimated Payment
$ 1,478.05 per month $1,179.55 Principal & Interest $143.92 Property Tax $154.58 Homeowner's InsuranceChange Payment Information
Privacy Policy / DMCA Notice / ADA Accessibility


This site is hosted, designed and copyright
© 1994 - 2026 by
Delta Media Group, Inc. -- Patent Pending --
2602 Cosmos Court Ne | MLS# 10854253
This single family home located at 2602 Cosmos Court Ne, Atlanta, GA 30345 is currently listed for sale with an asking price of $530,000. This property was built in 1965 and has 3 bedrooms and 2 full baths with 2129 sq. ft. Cosmos Court Ne is located in the Briarmoor Manor subdivision. Search Briarmoor Manor real estate on thicks.crye-leike.com today.