Tarsha Hicks

BEDS5
BATHS4 full 1 partial
MLS#10851652
STATUSActive
PROPERTY TYPEResidential - Single Family
SUBDIVISIONApalachee Farms
NEIGHBORHOODDacula
Property Description
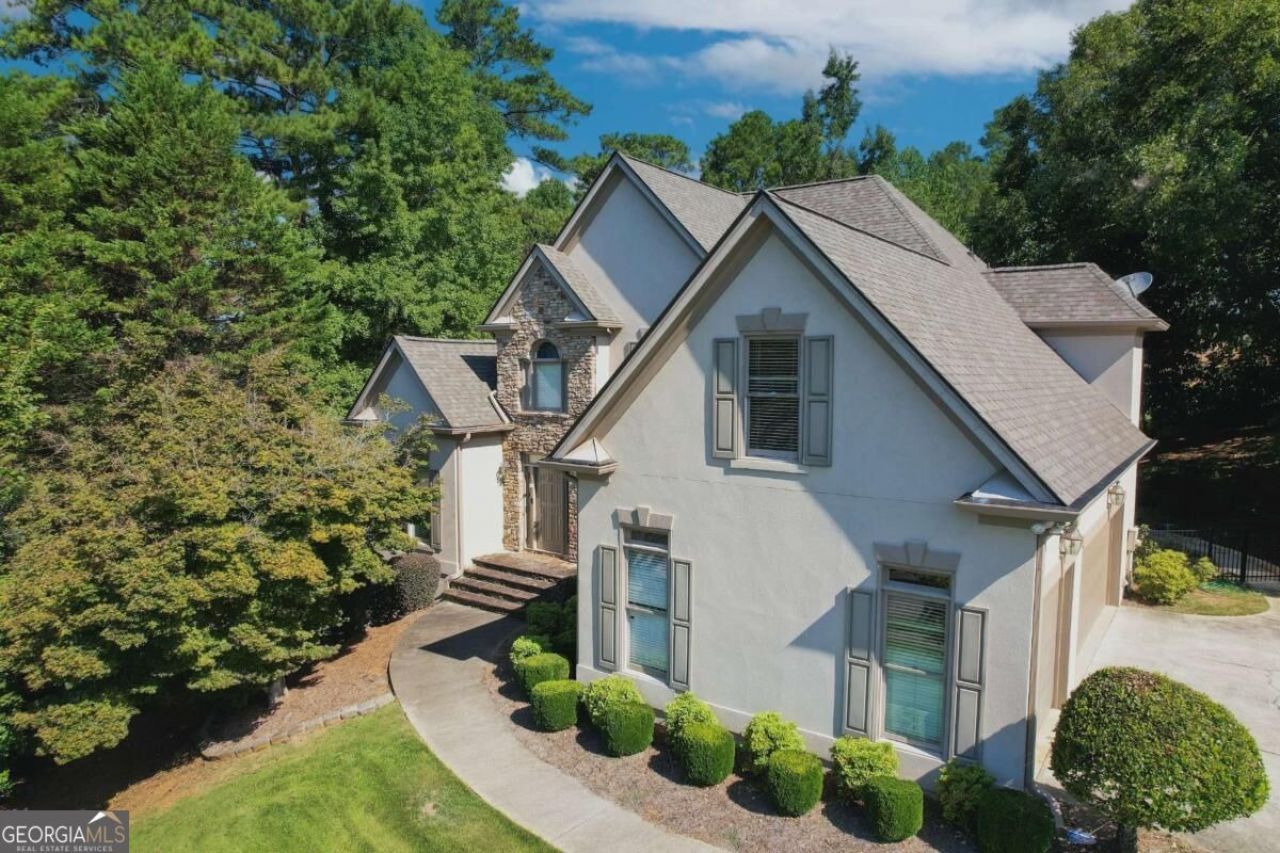
Beautiful home on Golf Course lot in Apalachee Farms community! Exclusive neighborhood amenities. Enter hardwood foyer to large formal Dining Room & Living Room/office/study. Lovely Family Room offers stacked stone fireplace w/gas logs & vaulted ceiling. Spacious Kitchen w/new granite countertops & backsplash, breakfast bar & sunny breakfast area w/bay window. Enjoy grilling on patio and watch golfers tee off at first hole. Spacious Master on main, spa Bath w/new granite countertops, walk-in closet, custom shelving & trey ceiling. Spacious finished basement offers a finished full bath, three bedrooms, living room. Upper level offers oversized Bedroom, ensuite Bath w/custom shelving & XL walk-in closet. 2 other secondary Bedrooms w/hall Bath. Terrace level w/hardwoods, XL Bedroom, XL closet, full Bath, spacious living area, exercise room & much more room to grow. Exterior painted 2019 - hard coat stucco. Golf cart access & storage in basement. 3 HVAC units.
Property Features
Property Type: Residential - Single Family
Basement: Yes
Basement: Bath Finished, Daylight, Exterior Entry, Finished, Full
Cooling: Ceiling Fan(s), Central Air
Fireplaces: 1
Garage: 3
Heating: Central, Natural Gas
Home Style: Traditional
Lot Size: 0.47 Acres
Roof Type: Composition
Stories: 2.0
Taxes: $7,485
Year Built: 1997
Feature Descriptions
Additional Rooms: Bonus Room, Exercise Room, Foyer, Game Room, Great Room, Library, Office
Amenities: Golf, Pool, Tennis Court(s)
Appliances: Dishwasher, Disposal
Days on Site: 22
Exterior: Stone, Stucco
Exterior: Gas Grill
Fencing: Back Yard, Wood
Fireplace Type: Factory Built, Gas Log
Flooring: Tile
Interior: Double Vanity, High Ceilings, Master On Main Level, Tray Ceiling(s), Walk-In Closet(s)
Kitchen: Breakfast Bar, Pantry
Parking Notes: Garage
Security Features: Smoke Detector(s)
Sewer: Public Sewer
Swimming Pool: Yes
Topography: Corner Lot
Utilities: Cable Available, Electricity Available, Natural Gas Available, Phone Available, Sewer Available, Underground Utilities, Water Available
Water: Public
Water: No Dock Or Boathouse
Window Features: Double Pane Windows
Local Schools
High School: Dacula
Middle School: Dacula
Elementary School: Dacula
Listed By / Shown By
Listed By
Agency Name: Dalton Wade, Inc.
Agency Phone: 888-668-8283
Shown By
Agent Name: Tarsha Hicks
Agent Phone: (443) 570-0051
Agency Title: Crye-Leike Real Estate Services

Source: GAMLS
Estimate Your Payment
Estimated Payment
$ 2,197.02 per month $1,390.98 Principal & Interest $623.75 Property Tax $182.29 Homeowner's InsuranceChange Payment Information
Privacy Policy / DMCA Notice / ADA Accessibility


This site is hosted, designed and copyright
© 1994 - 2026 by
Delta Media Group, Inc. -- Patent Pending --
2600 Preston Ridge Lane | MLS# 10851652
This single family home located at 2600 Preston Ridge Lane, Dacula, GA 30019 is currently listed for sale with an asking price of $625,000. This property was built in 1997 and has 5 bedrooms and 4 full and 1 partial baths. Preston Ridge Lane is located in the Apalachee Farms subdivision. Search Apalachee Farms real estate on thicks.crye-leike.com today.