Tarsha Hicks

BEDS4
BATHS3 full
SQUARE FEET2,517
MLS#10833454
STATUSActive
PROPERTY TYPEResidential - Single Family
SUBDIVISIONRed Bird Manor
NEIGHBORHOODJefferson
Property Description
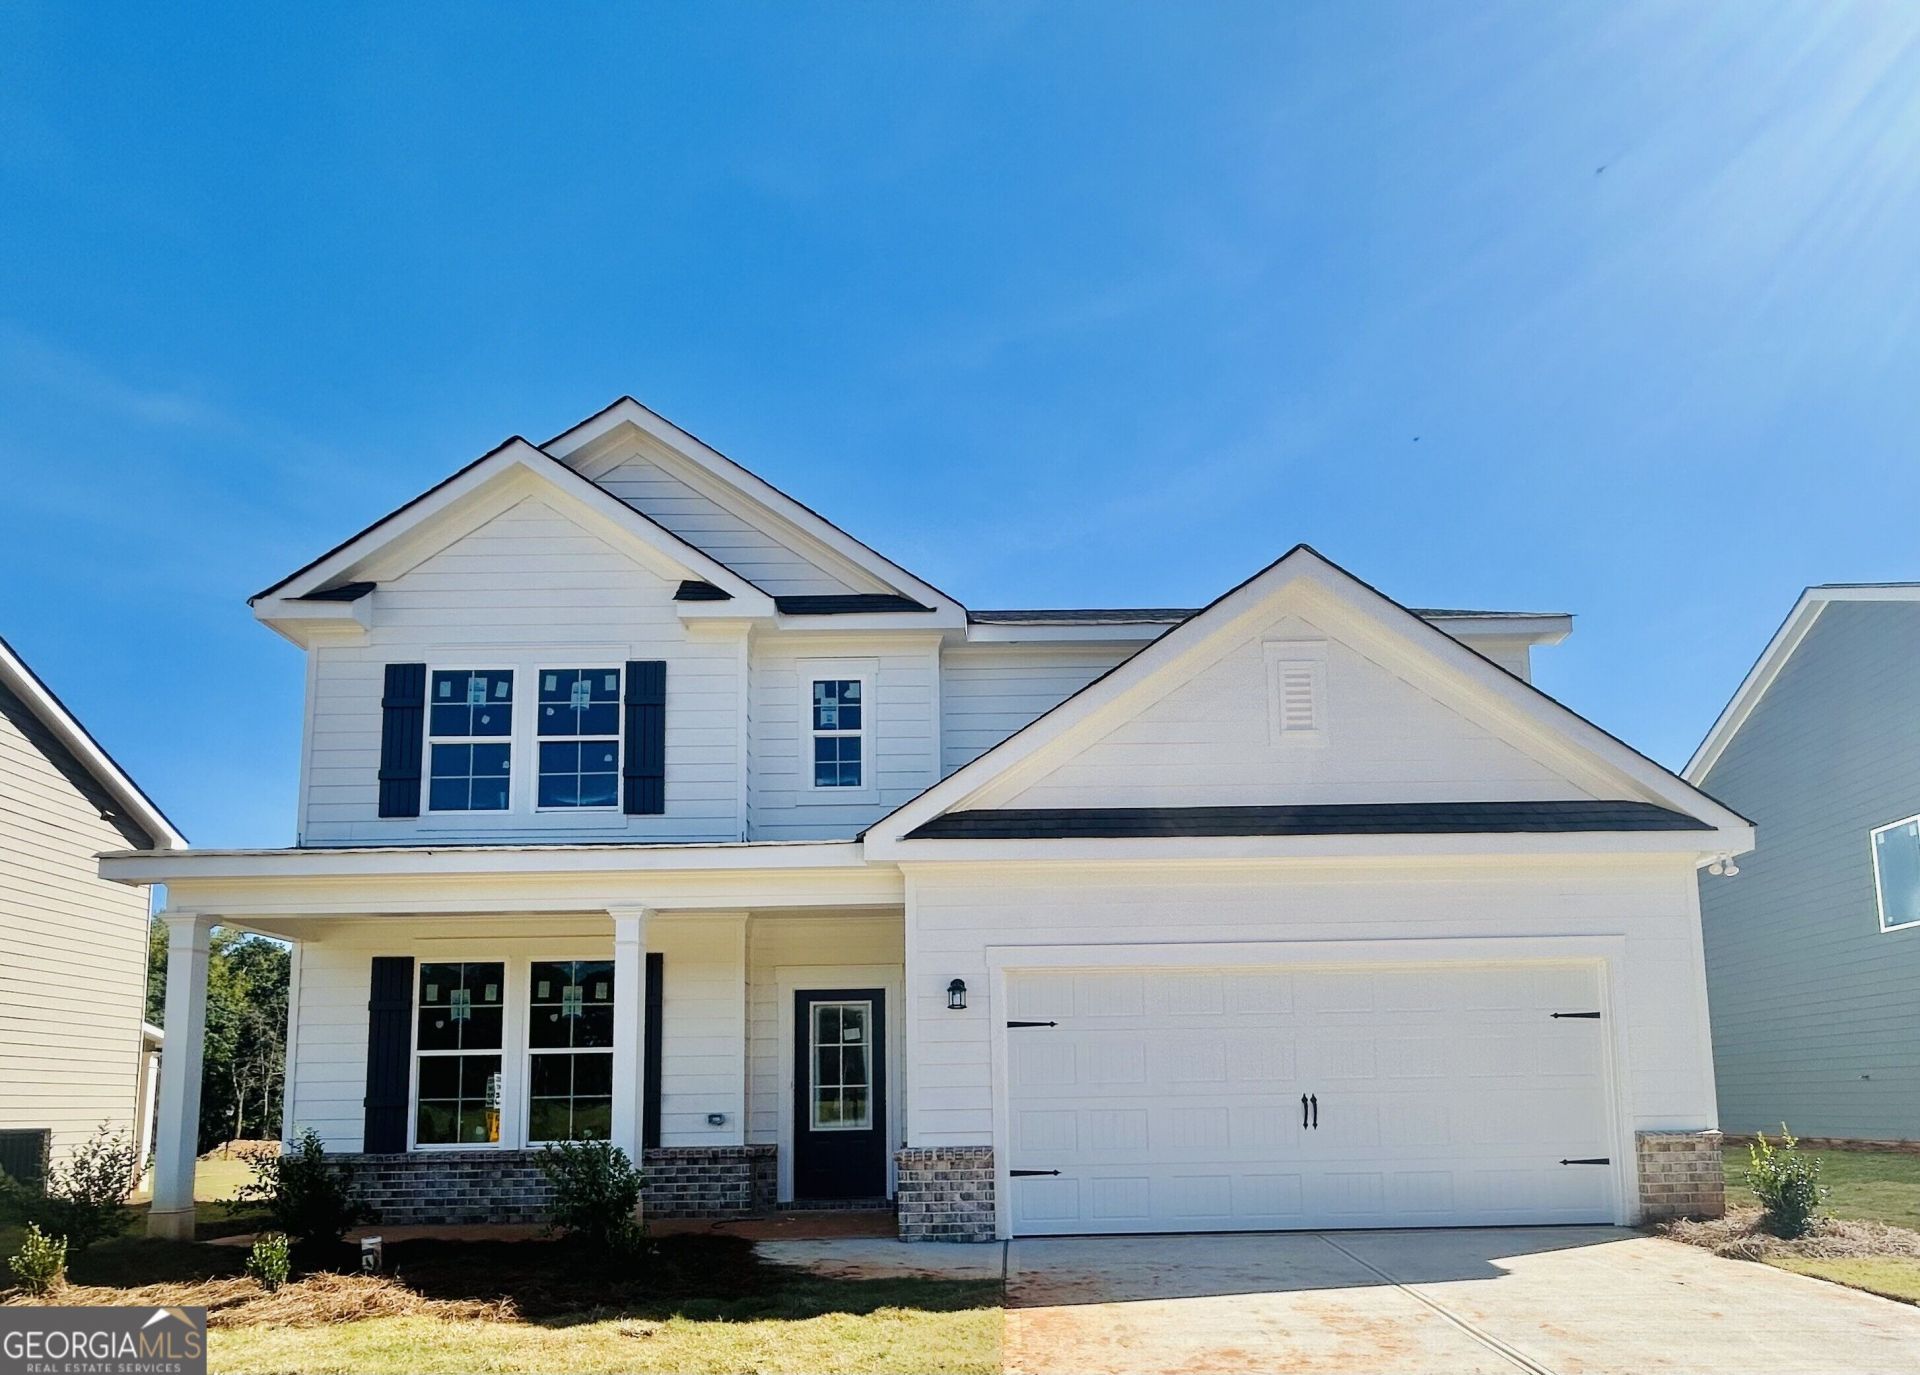
The Landon II plan by My Home Communities. 4 BEDROOMS + 3 FULL BATHS | JEFFERSON CITY SCHOOLS | ESTIMATED NOVEMBER/DECEMBER COMPLETION! Quick Move-in! This beautifully designed 2,517-square-foot home offers an open-concept floor plan with an ideal blend of comfort, functionality and flexible living space. The main level features a separate dining room along with a bedroom and full bath, perfect for guests, a home office or multigenerational living. The spacious kitchen opens to the family room, creating an inviting space for everyday living and entertaining. Upstairs, the oversized primary suite includes a private sitting room that can serve as a reading nook, office or relaxing retreat. The spa-inspired primary bath features a soaking tub, separate shower and dual vanities. A versatile loft provides additional living space for a media room, playroom or second family room. Located in Red Bird Manor just minutes from Downtown Jefferson, this home combines exceptional space with access to the Jefferson City School District. Ask us about our $15,000* Buyer Incentive! Valid on this specific home with contract closing by 12/30/2026 with use of seller's preferred lender. Estimated completion November/December 2026. Secondary photos and/or Matterport tour may be representative of the floor plan and not the actual home.
Property Features
Property Type: Residential - Single Family
Basement: None
Cooling: Ceiling Fan(s), Central Air, Zoned
Heating: Electric, Heat Pump, Zoned
Home Style: Craftsman, Traditional
Lot Size: 0.17 Acres
Roof Type: Composition
Stories: 2.0
Taxes: $0
Year Built: 2026
Feature Descriptions
Additional Rooms: Loft
Amenities: Sidewalks, Street Lights, Walk To Schools, Near Shopping
Appliances: Dishwasher, Electric Water Heater, Microwave, Range, Stainless Steel Appliance(s)
Days on Site: 35
Dining Room: Separate Room
Flooring: Carpet, Vinyl
Foundation: Slab
Interior: Double Vanity, High Ceilings, Separate Shower, Soaking Tub, Tile Bath, Tray Ceiling(s), Walk-In Closet(s)
Kitchen: Breakfast Area, Kitchen Island, Pantry, Solid Surface Counters
Parking Notes: Garage, Garage Door Opener
Security Features: Carbon Monoxide Detector(s), Smoke Detector(s)
Sewer: Public Sewer
Topography: Level, Private
Utilities: Electricity Available, High Speed Internet, Natural Gas Available, Phone Available, Sewer Connected, Underground Utilities, Water Available
Vegetation: Grassed
Water: Public
Window Features: Double Pane Windows
Local Schools
High School: Jefferson
Middle School: Jefferson
Elementary School: Jefferson
Listed By / Shown By
Listed By
Agency Name: Re/Max Tru, Inc.
Agency Phone: 770-502-6230
Shown By
Agent Name: Tarsha Hicks
Agent Phone: (443) 570-0051
Agency Title: Crye-Leike Real Estate Services

Source: GAMLS
Estimate Your Payment
Estimated Payment
$ 1,041.13 per month $920.49 Principal & Interest $0.00 Property Tax (data not provided by mls) $120.63 Homeowner's InsuranceChange Payment Information
Privacy Policy / DMCA Notice / ADA Accessibility


This site is hosted, designed and copyright
© 1994 - 2026 by
Delta Media Group, Inc. -- Patent Pending --
260 Crimson Feather Drive | MLS# 10833454
This single family home located at 260 Crimson Feather Drive, Jefferson, GA 30549 is currently listed for sale with an asking price of $413,600. This property was built in 2026 and has 4 bedrooms and 3 full baths with 2517 sq. ft. Crimson Feather Drive is located in the Red Bird Manor subdivision. Search Red Bird Manor real estate on thicks.crye-leike.com today.