Tarsha Hicks

BEDS3
BATHS2 full
SQUARE FEET1,280
MLS#10855014
STATUSNew
PROPERTY TYPEResidential - Single Family
SUBDIVISIONOrchard Hill
NEIGHBORHOODEllenwood
Property Description
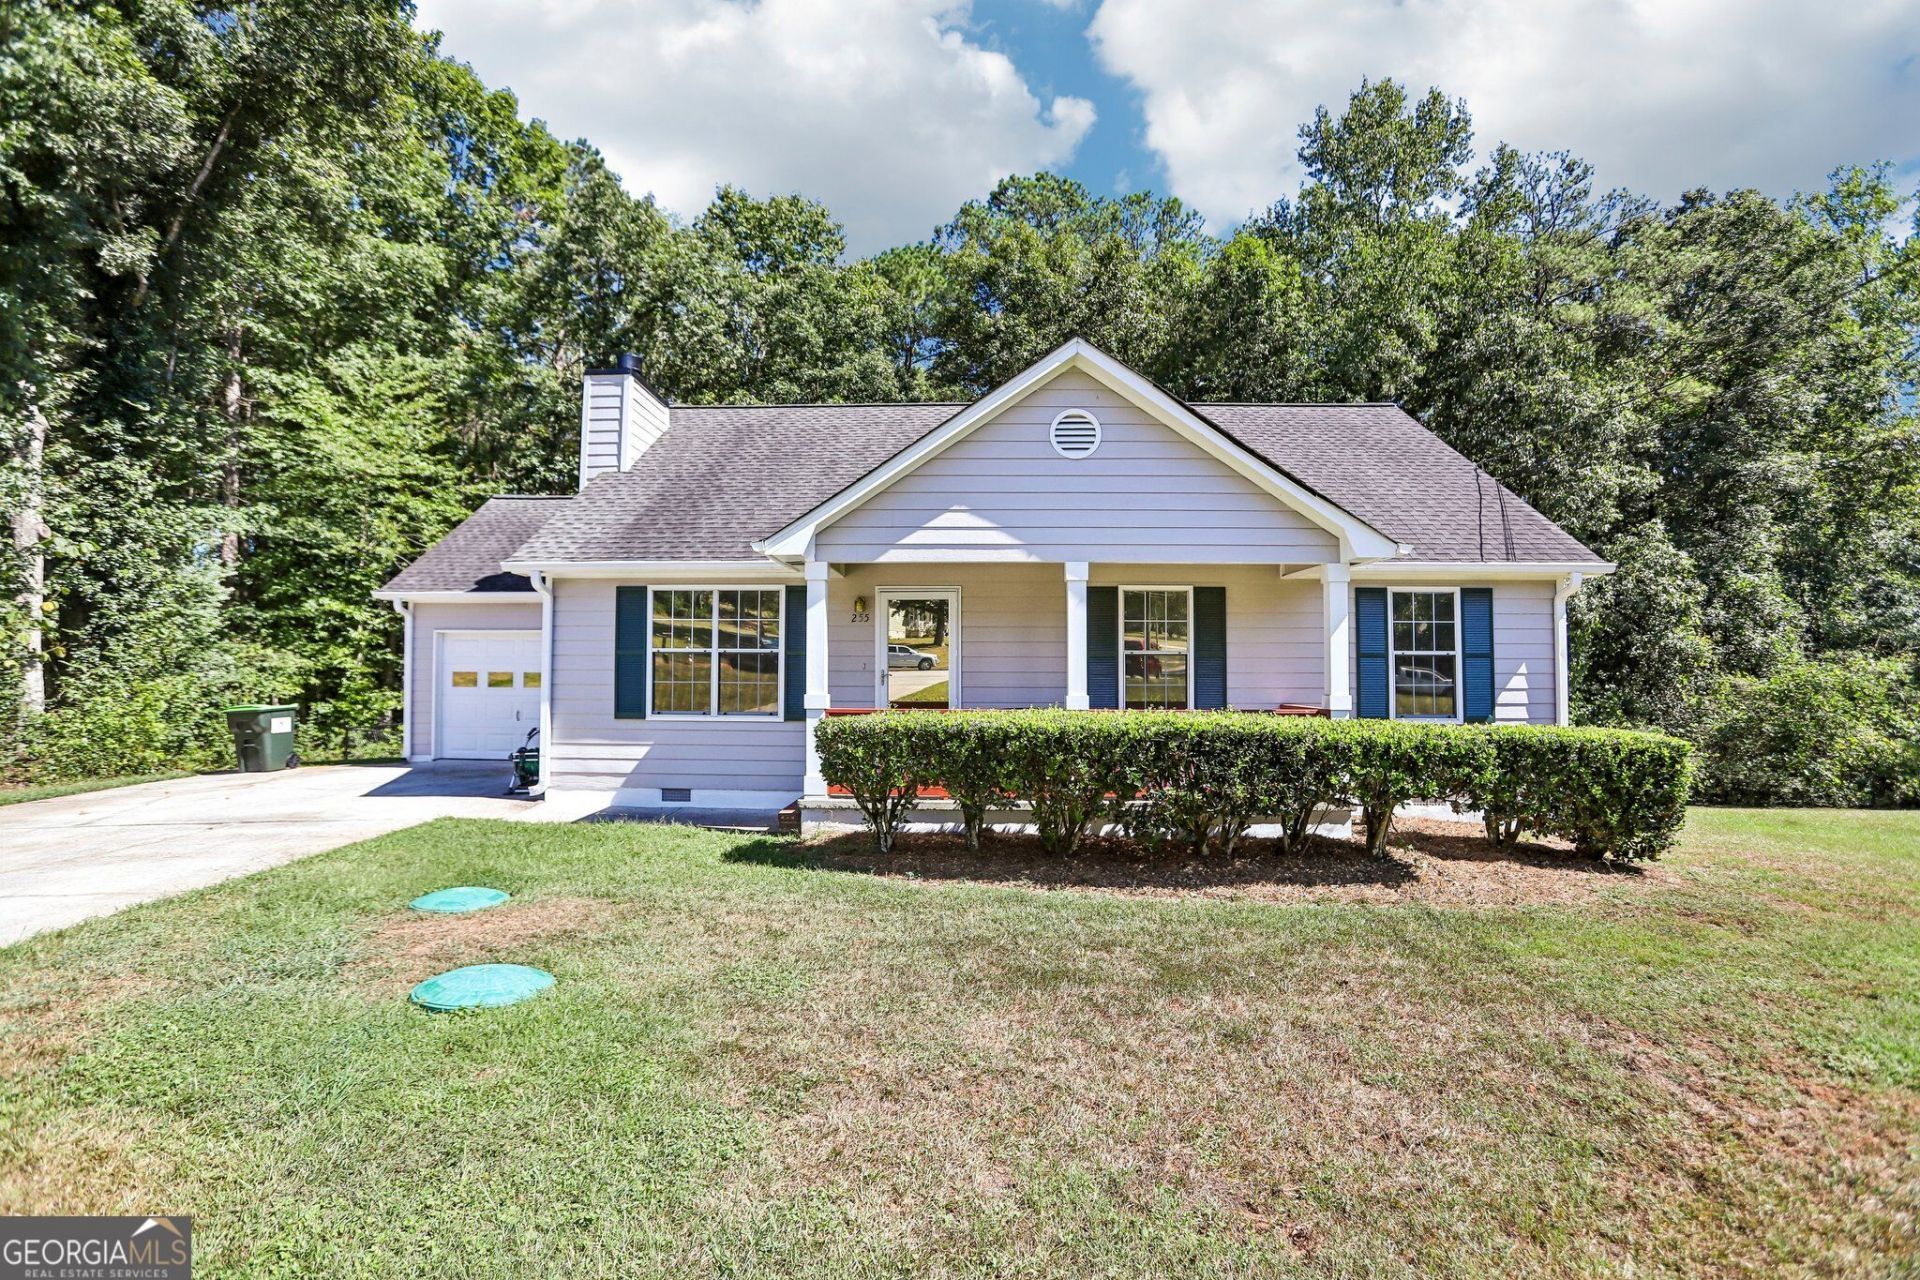
Welcome to this beautifully maintained home offering 3 bedrooms and 2 full baths. Once inside you will find brand-new Pergo flooring flowing through, giving the home a fresh, modern feel. The spacious great room is anchored by a cozy fireplace - the perfect spot to gather on cool evenings. The kitchen features new appliances, making meal prep a breeze. This home has been upgraded with major systems already handled for you, including a new HVAC system, new water heater, and an encapsulated crawlspace for added comfort and peace of mind. All windows have been professionally tinted to make the A/C run more efficient in the summer. Fresh new paint on the exterior gives the home great curb appeal from the moment you arrive. Enjoy morning coffee on the charming front porch or host summer cookouts on the covered back deck, back yard is fenced making it ideal for kids and pets alike. This one is truly move-in ready. Schedule your showing today!
Property Features
Property Type: Residential - Single Family
Basement: Crawl Space
Cooling: Electric
Fireplaces: 1
Garage: 1 car attached
Heating: Electric
Home Style: Ranch
Roof Type: Composition
Stories: 1.0
Taxes: $3,670
Year Built: 1996
Feature Descriptions
Additional Rooms: Great Room, Library
Appliances: Dishwasher, Dryer, Gas Water Heater, Microwave, Range, Refrigerator
Days on Site: 3
Exterior: Press Board
Fencing: Back Yard, Chain Link
Fireplace Type: Family Room, Gas Starter
Flooring: Laminate, Tile
Foundation: Block
Interior: Master On Main Level
Kitchen: Country Kitchen
Parking Notes: Garage, Attached
Sewer: Septic Tank
Topography: Cul-De-Sac
Utilities: Cable Available, Electricity Available, High Speed Internet, Phone Available, Water Available
Water: Public
Window Features: Double Pane Windows
Local Schools
High School: Stockbridge
Middle School: Austin Road
Elementary School: Fairview
Listed By / Shown By
Listed By
Agency Name: Southern Classic Realtors
Agency Phone: 678-635-8877
Shown By
Agent Name: Tarsha Hicks
Agent Phone: (443) 570-0051
Agency Title: Crye-Leike Real Estate Services

Source: GAMLS
Estimate Your Payment
Estimated Payment
$ 907.45 per month $531.91 Principal & Interest $305.83 Property Tax $69.71 Homeowner's InsuranceChange Payment Information
Privacy Policy / DMCA Notice / ADA Accessibility


This site is hosted, designed and copyright
© 1994 - 2026 by
Delta Media Group, Inc. -- Patent Pending --
255 Orchard View | MLS# 10855014
This single family home located at 255 Orchard View, Ellenwood, GA 30294 is currently listed for sale with an asking price of $239,000. This property was built in 1996 and has 3 bedrooms and 2 full baths with 1280 sq. ft. Orchard View is located in the Orchard Hill subdivision. Search Orchard Hill real estate on thicks.crye-leike.com today.