Tarsha Hicks

BEDS4
BATHS2 full 1 partial
SQUARE FEET2,443
MLS#10720262
STATUSActive
PROPERTY TYPEResidential - Single Family
SUBDIVISIONThe Manor at Gainesville Township
NEIGHBORHOODGainesville
Property Description
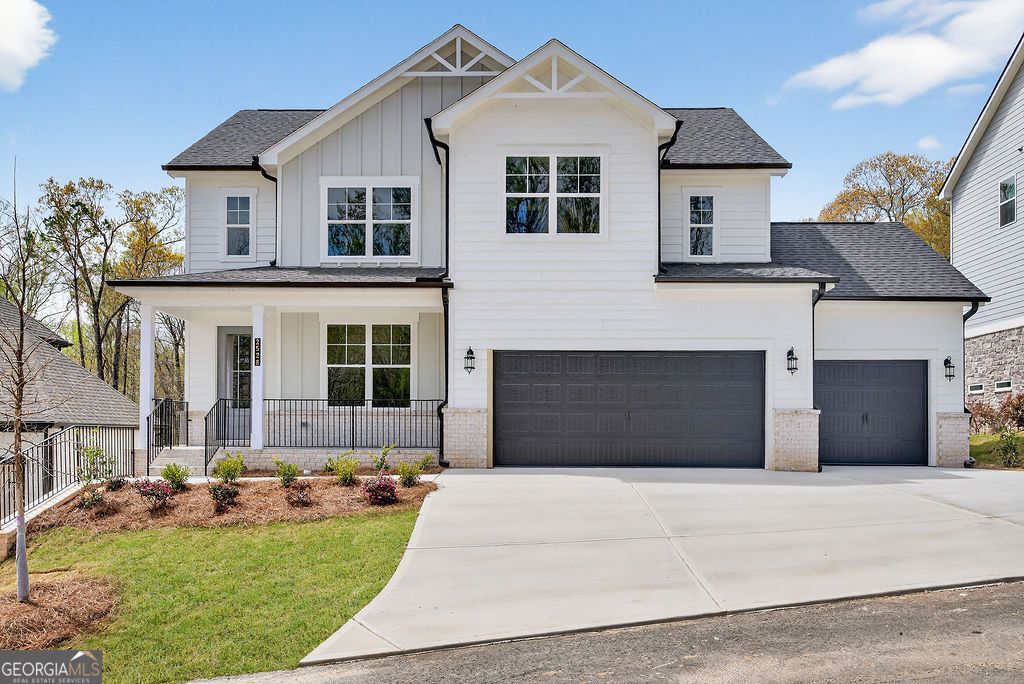
GAME DAY SAVINGS! UP TO $40,000 IN TOTAL BUYER VALUE! Discover the Peachwood on a basement at The Manor, featuring 4 bedrooms, 2.5 baths, a PRIMARY SUITE ON THE MAIN, and an upstairs loft. Enjoy a gourmet kitchen with an island, granite countertops, 42 cabinets, double ovens, and a gas cooktop. Outdoor living includes a covered front porch and covered back deck. LIVE. WORK. PLAY. Clubhouse, pool, fitness center, tennis, pickleball, and walking trails. Game Day Savings: $30K Builder Flex Cash toward rate buy-down, closing costs, upgrades & more + 1% preferred lender credit + move-in appliance package with our preferred lender. Restrictions apply. Ask Latrice for details. Interior stock photos may show options or upgrades not included.
Property Features
Property Type: Residential - Single Family
Basement: Yes
Basement: Bath/Stubbed, Daylight, Unfinished
Cooling: Central Air, None, Zoned
Garage: 2 car attached
Heating: Natural Gas
Home Style: Craftsman
Lot Size: 0.30 Acres
Roof Type: Composition, Other
Stories: 2.0
Taxes: $2,500
Year Built: 2026
Feature Descriptions
Additional Rooms: Laundry, Loft, Office, Other
Amenities: Sidewalks, Street Lights, Near Shopping
Appliances: Dishwasher, Disposal, Gas Water Heater, Microwave
Days on Site: 190
Dining Room: Seats 12+
Fireplace Type: Family Room, Gas Log, Gas Starter
Flooring: Carpet
Foundation: Slab
Interior: Master On Main Level, Other, Vaulted Ceiling(s), Walk-In Closet(s)
Kitchen: Kitchen Island, Pantry
Parking Notes: Garage, Attached
Security Features: Carbon Monoxide Detector(s), Smoke Detector(s)
Sewer: Public Sewer
Utilities: Cable Available, Electricity Available, Natural Gas Available, Phone Available, Sewer Available, Underground Utilities, Water Available
Water: Public
Water: No Dock Or Boathouse
Window Features: Double Pane Windows
Local Schools
High School: Gainesville
Middle School: Gainesville East
Elementary School: New Holland
Listed By / Shown By
Listed By
Agency Name: PBG Built Realty
Agency Phone: 678-926-7001
Shown By
Agent Name: Tarsha Hicks
Agent Phone: (443) 570-0051
Agency Title: Crye-Leike Real Estate Services

Source: GAMLS
Estimate Your Payment
Estimated Payment
$ 1,700.12 per month $1,318.94 Principal & Interest $208.33 Property Tax $172.85 Homeowner's InsuranceChange Payment Information
Privacy Policy / DMCA Notice / ADA Accessibility


This site is hosted, designed and copyright
© 1994 - 2026 by
Delta Media Group, Inc. -- Patent Pending --
2528 Parkside Way, Unit LOT 03 | MLS# 10720262
This single family home located at 2528 Parkside Way, Unit LOT 03, Gainesville, GA 30507 is currently listed for sale with an asking price of $592,629. This property was built in 2026 and has 4 bedrooms and 2 full and 1 partial baths with 2443 sq. ft. Parkside Way, Unit LOT 03 is located in the The Manor at Gainesville Township subdivision. Search The Manor At Gainesville Township real estate on thicks.crye-leike.com today.