Tarsha Hicks

BEDS5
BATHS4 full 1 partial
SQUARE FEET4,878
MLS#10855567
STATUSNew
PROPERTY TYPEResidential - Single Family
SUBDIVISIONALCOVY CLUB UNIT 1
NEIGHBORHOODDacula
Property Description
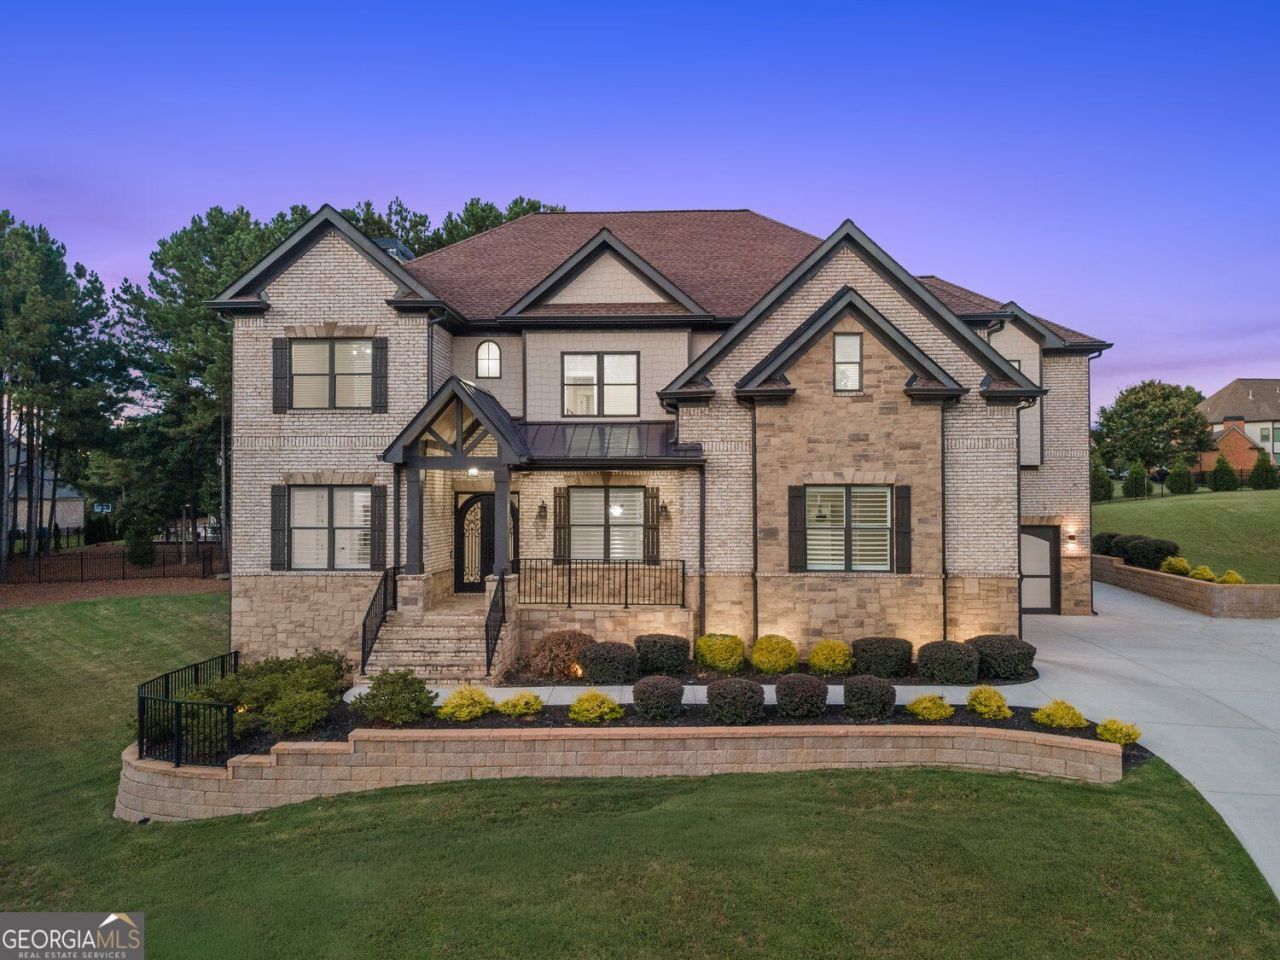
Privately positioned on a peaceful cul-de-sac, this distinctive 5-bedroom, 4.5-bath home offers nearly 4,900 square feet of sophisticated living, generous proportions and thoughtful architectural detail. The home's grand yet welcoming interior is introduced by rich hardwood flooring and impressive 12-foot ceilings on the main level. Coffered ceiling details, elegant millwork and abundant natural light add depth and character throughout the principal living spaces, creating an atmosphere that feels both refined and inviting. At the heart of the home, the gourmet kitchen is designed for both intimate mornings and memorable entertaining, featuring an oversized island, beautiful white cabinetry, stone countertops, walk-in pantry, gas range and double ovens. The kitchen opens naturally to the surrounding living spaces, creating an effortless flow for gatherings and everyday life. The primary suite is a private sanctuary, thoughtfully designed as a retreat within the home and accented by its own fireplace. A dedicated flex space within the suite offers the versatility to create an elegant sitting room, peaceful nursery, private home office or intimate reading retreat. The beautifully appointed primary bath offers a luxurious escape with dual vanities, a separate shower and soaking tub. Completing the suite is a truly impressive his-and-her dressing experience, with two expansive private walk-in closets offering exceptional room for curated wardrobes, accessories and effortless organization. Upstairs, a second living room with fireplace introduces an entirely different dimension to the home-a sophisticated lounge, intimate gathering space or private retreat for family and guests. Perhaps one of the home's most compelling features lies below. The expansive full-daylight basement offers 10-foot ceilings, a dedicated safe room and plumbing already stubbed for a kitchen and bathrooms. With the infrastructure already in place, this extraordinary space offers tremendous potential for a future luxury guest suite, home theater, fitness studio, recreation level, entertaining lounge or fully customized secondary living area. Outside, the beautifully landscaped grounds are supported by a full irrigation system, providing effortless care and year-round presentation. The four-sided brick exterior, covered front porch and three-car garage contribute to the home's timeless curb appeal, while the generous lot provides a sense of privacy and space rarely found in newer construction. Every element of 2522 Alcovy Club Drive comes together to offer something more than a beautiful home-a residence with presence, flexibility and room to evolve with the way you live. A home of this scale, craftsmanship and future potential is an opportunity to unmistakably make your own.
Property Features
Property Type: Residential - Single Family
Basement: Yes
Basement: Bath/Stubbed, Daylight, Exterior Entry, Interior Entry, Unfinished
Cooling: Central Air, Ceiling Fan(s), Window Unit(s)
Fireplaces: 3
Garage: 3 car attached
Heating: Central, Natural Gas
Home Style: Contemporary, European, Craftsman, Other
Lot Size: 0.62 Acres
Roof Type: Composition
Stories: 3.0
Taxes: $14,374
Year Built: 2023
Feature Descriptions
Additional Rooms: Family Room, Loft, Great Room
Appliances: Dishwasher, Gas Water Heater, Microwave, Refrigerator, Tankless Water Heater
Dining Room: Seats 12+, Dining Rm/Living Rm Combo
Exterior: Wood Siding, Block, Brick
Fireplace Type: Factory Built, Family Room, Masonry, Master Bedroom, Living Room
Flooring: Hardwood, Tile
Interior: Bookcases, Double Vanity, Tray Ceiling(s), Wet Bar, High Ceilings, Walk-In Closet(s)
Kitchen: Breakfast Bar, Breakfast Room, Kitchen Island, Pantry, Solid Surface Counters, Walk-in Pantry
Parking Notes: Garage, Attached, Garage Door Opener, Side/Rear Entrance
Security: yes
Security Features: Smoke Detector(s), Security System
Sewer: Septic Tank
Topography: Corner Lot, Cul-De-Sac, Sloped, Other
Utilities: None
Water: Public
Window Features: Double Pane Windows, Storm Window(s), Window Treatments
Local Schools
High School: Archer
Middle School: Mcconnell
Elementary School: Harbins
Listed By / Shown By
Listed By
Agency Name: Virtual Properties Realty.com
Agency Phone: 770-495-5050
Shown By
Agent Name: Tarsha Hicks
Agent Phone: (443) 570-0051
Agency Title: Crye-Leike Real Estate Services

Source: GAMLS
Estimate Your Payment
Estimated Payment
$ 3,966.79 per month $2,448.12 Principal & Interest $1,197.83 Property Tax $320.83 Homeowner's InsuranceChange Payment Information
Privacy Policy / DMCA Notice / ADA Accessibility


This site is hosted, designed and copyright
© 1994 - 2026 by
Delta Media Group, Inc. -- Patent Pending --
2522 Alcovy Club Drive | MLS# 10855567
This single family home located at 2522 Alcovy Club Drive, Dacula, GA 30019 is currently listed for sale with an asking price of $1,100,000. This property was built in 2023 and has 5 bedrooms and 4 full and 1 partial baths with 4878 sq. ft. Alcovy Club Drive is located in the ALCOVY CLUB UNIT 1 subdivision. Search ALCOVY CLUB UNIT 1 real estate on thicks.crye-leike.com today.