Tarsha Hicks

BEDS2
BATHS2 full
MLS#10816049
STATUSNew
PROPERTY TYPEResidential - Townhouse
SUBDIVISIONBaker Heights Sub Un 1
NEIGHBORHOODAcworth
Property Description
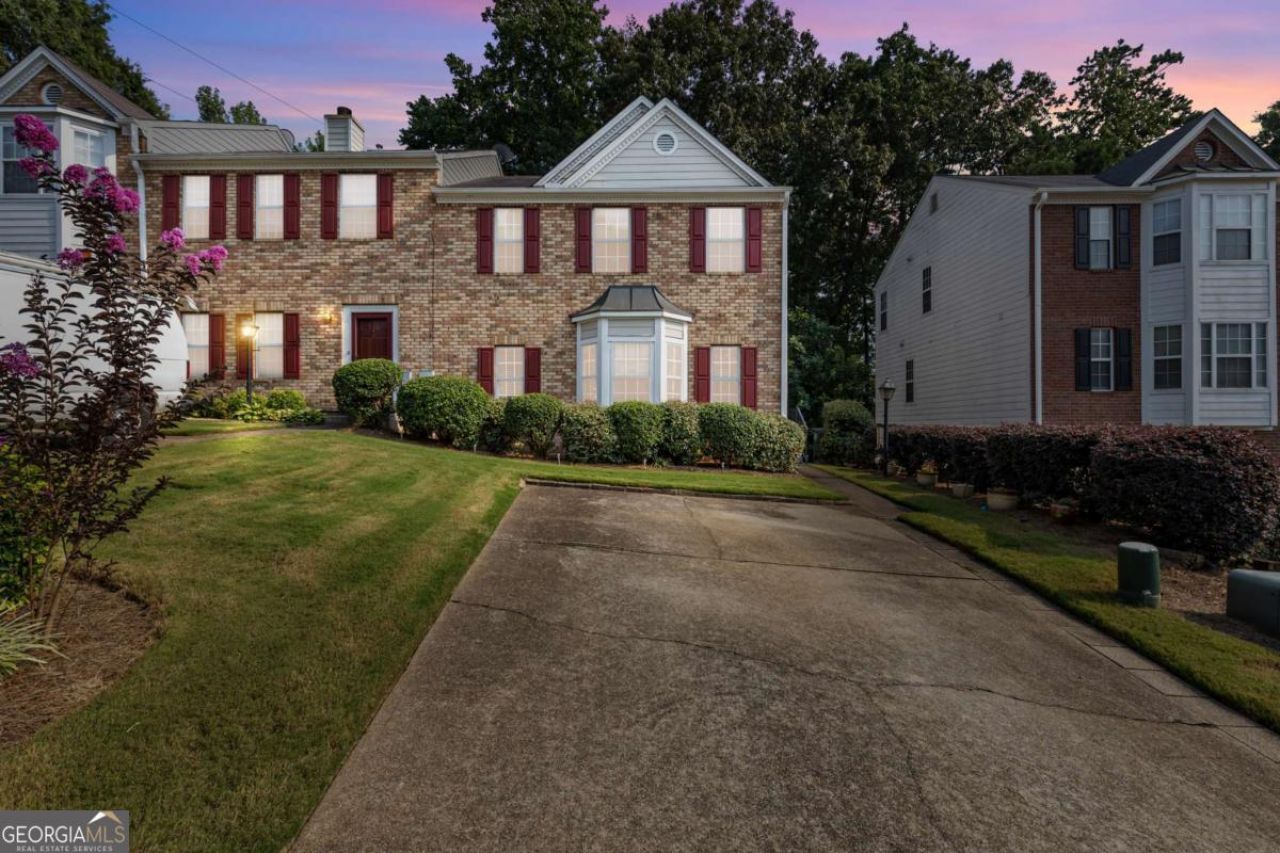
Picture this: a bright, airy townhouse tucked into one of Acworth's most convenient spots: 1 exit away from KSU, close enough to I-75 for an easy commute, a 10 minute drive to the charm of Downtown Kennesaw or a 10 minute drive to a lazy lake day at downtown Acworth. Walk through the door and the space opens right up. Sunlight pours through the two story great room, giving the whole main level an airy, welcoming feel. The kitchen has been tastefully updated and offers plenty of room to cook, eat, and gather. Tucked just off the main living area is a bedroom suite with its own bay window, a cozy spot that catches the light beautifully, perfect for guests or anyone wanting a bit of privacy. Head upstairs and the primary suite feels like a personal retreat, with a soaking tub, separate shower, dual vanities, and a walk in closet with room to spare. A bonus loft overlooks the great room below, ready to become whatever you need, a home office, reading corner, or quiet hideaway. Move in ready and full of light, this end unit townhouse is one you'll want to see for yourself. Buyer may receive a $10,000 lender credit, ask for details!
Property Features
Property Type: Residential - Townhouse
Basement: Crawl Space
Cooling: Ceiling Fan(s), Central Air
Fireplaces: 1
Garage: 2
Heating: Central, Natural Gas
Home Style: Brick Front, Traditional
Lot Size: 0.08 Acres
Roof Type: Composition
Stories: 2.0
Taxes: $995
Year Built: 1999
Feature Descriptions
Additional Rooms: Foyer, Great Room, Loft
Appliances: Dishwasher, Microwave
Exterior: Concrete
Fireplace Type: Gas Starter, Living Room
Flooring: Carpet
Foundation: Block
Interior: High Ceilings, Tray Ceiling(s), Walk-In Closet(s)
Kitchen: Breakfast Room
Parking Notes: Assigned
Security Features: Smoke Detector(s)
Sewer: Public Sewer
Topography: Level
Utilities: Electricity Available, Natural Gas Available, Phone Available, Sewer Available, Underground Utilities, Water Available
Water: Public
Local Schools
High School: North Cobb
Middle School: Barber
Elementary School: Baker
Listed By / Shown By
Listed By
Agency Name: Real Broker, LLC
Agency Phone: 855-450-0442
Shown By
Agent Name: Tarsha Hicks
Agent Phone: (443) 570-0051
Agency Title: Crye-Leike Real Estate Services

Source: GAMLS
Estimate Your Payment
Estimated Payment
$ 825.50 per month $656.54 Principal & Interest $82.92 Property Tax $86.04 Homeowner's InsuranceChange Payment Information
Privacy Policy / DMCA Notice / ADA Accessibility


This site is hosted, designed and copyright
© 1994 - 2026 by
Delta Media Group, Inc. -- Patent Pending --
2505 Thorngate Drive | MLS# 10816049
This townhouse located at 2505 Thorngate Drive, Acworth, GA 30101 is currently listed for sale with an asking price of $295,000. This property was built in 1999 and has 2 bedrooms and 2 full baths. Thorngate Drive is located in the Baker Heights Sub Un 1 subdivision. Search Baker Heights Sub Un 1 real estate on thicks.crye-leike.com today.