Tarsha Hicks

BEDS2
BATHS2 full
SQUARE FEET1,232
MLS#10852963
STATUSNew
PROPERTY TYPEResidential - Single Family
SUBDIVISIONWildcat Creek Estates
NEIGHBORHOODSuches
Property Description
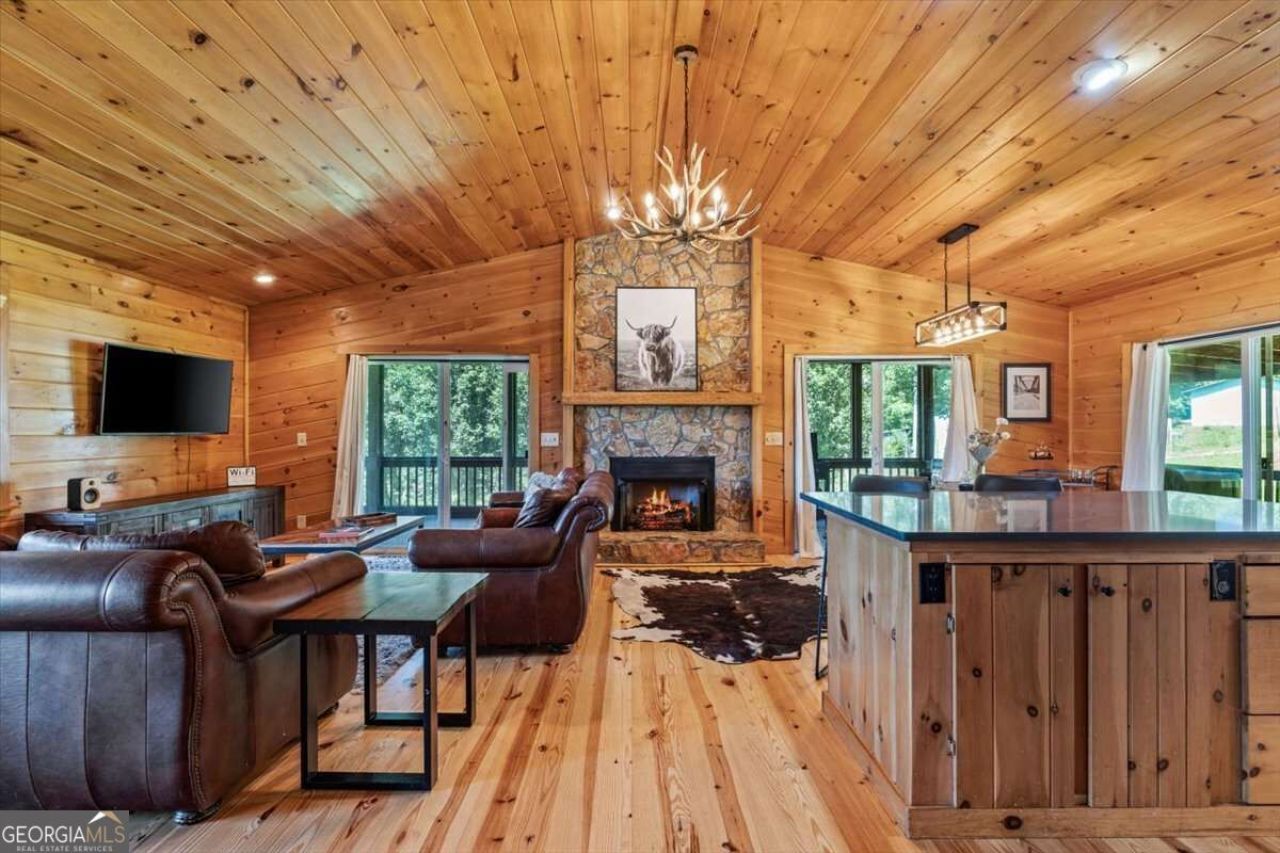
Welcome to this beautifully updated 2-bedroom, 2-bathroom retreat offering 1,232 square feet of comfortable, open-concept living. Featuring brand-new hardwood floors and a warm, inviting interior, this fully furnished home is truly move-in ready. The spacious layout provides an easy flow between the living, dining, and kitchen areas, making it ideal for everyday living or entertaining guests. Step outside and enjoy the large wrap-around deck, including a partially screened-in area, perfect for relaxing and enjoying the surrounding outdoors. A private hot tub adds to the home's retreat-like feel, while the large yard provides plenty of space to enjoy the outdoors. Whether you're looking for a full-time residence, weekend getaway, or short-term rental opportunity, this property offers flexibility and charm in one exceptional package.
Property Features
Property Type: Residential - Single Family
Basement: None
Cooling: Ceiling Fan(s), Central Air
Fireplaces: 1
Garage: 2
Heating: Electric, Heat Pump
Home Style: Ranch
Lot Size: 1.43 Acres
Roof Type: Metal
Stories: 1.0
Taxes: $1,386
Year Built: 2004
Feature Descriptions
Appliances: Dishwasher, Dryer, Electric Water Heater, Microwave, Refrigerator, Washer
Days on Site: 4
Exterior: Wood Siding
Exterior: Gas Grill
Fireplace Type: Gas Log, Living Room
Flooring: Hardwood, Tile
Interior: Master On Main Level
Kitchen: Kitchen Island, Pantry
Parking Notes: Garage
Pool Features: Pool/Spa Combo
Security Features: Smoke Detector(s)
Sewer: Septic Tank
Topography: Corner Lot, Level
Utilities: Electricity Available
Vegetation: Grassed
Water: Private, Shared Well
Local Schools
High School: Fannin
Middle School: Fannin
Elementary School: East Fannin
Listed By / Shown By
Listed By
Agency Name: Maximum One Premier Realtors
Agency Phone: 470-400-9877
Shown By
Agent Name: Tarsha Hicks
Agent Phone: (443) 570-0051
Agency Title: Crye-Leike Real Estate Services

Source: GAMLS
Estimate Your Payment
Estimated Payment
$ 1,172.74 per month $934.74 Principal & Interest $115.50 Property Tax $122.50 Homeowner's InsuranceChange Payment Information
Privacy Policy / DMCA Notice / ADA Accessibility


This site is hosted, designed and copyright
© 1994 - 2026 by
Delta Media Group, Inc. -- Patent Pending --
25 Wildcat Run | MLS# 10852963
This single family home located at 25 Wildcat Run, Suches, GA 30572 is currently listed for sale with an asking price of $420,000. This property was built in 2004 and has 2 bedrooms and 2 full baths with 1232 sq. ft. Wildcat Run is located in the Wildcat Creek Estates subdivision. Search Wildcat Creek Estates real estate on thicks.crye-leike.com today.