Tarsha Hicks

BEDS3
BATHS2 full
MLS#10854403
STATUSNew
PROPERTY TYPEResidential - Mobile Home
SUBDIVISIONTowaliga South Estates
NEIGHBORHOODJackson
Property Description
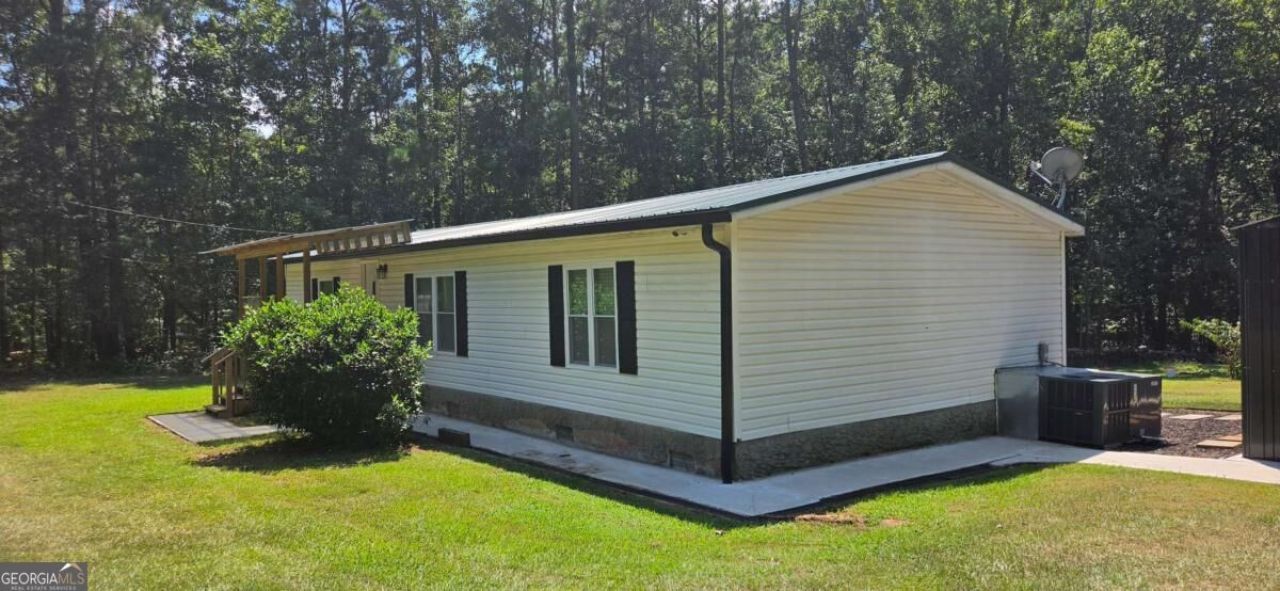
Rural, Gardening, Quiet Living Opportunity awaits with this 3 bedroom, 2 bathroom home situated on a wooded lot in Jackson. Surrounded by mature trees, this property with plenty of space to create your vision. The home features a split-bedroom layout, a spacious living area with natural light, and an open kitchen layout ready for customization. The primary suite includes its own private bathroom and closet space, while the additional 2 bedrooms provide flexibility for guests or workspace. Outside, enjoy a large lot with wooded views, a rear deck, and ample room for outdoor living, expansion, or recreational use. Plenty of parking space. Conveniently located near High Falls State Park for outdoor recreation, shopping and dining in downtown Jackson, and easy access to I-75 for commuting to Macon or Atlanta. Property offers great potential as an investment or renovation opportunity. Fully Renovated 2 years - New wall with white paint, Luxury Vinyl Floor, White Kitchen Cabnets, Granite Kitchen IslandNew A/C(2024), New Garage or Storage (2026), 2 chairs, Washer, Dryer, TV with stand, Foyer Cabnet stay at the property.
Property Features
Property Type: Residential - Mobile Home
Basement: None
Cooling: Central Air, Electric
Garage: 1
Heating: Central, Forced Air
Home Style: Traditional
Lot Size: 2.00 Acres
Roof Type: Metal
Stories: 1.0
Taxes: $176
Year Built: 1996
Feature Descriptions
Additional Rooms: Foyer, Great Room, Laundry
Appliances: Dishwasher, Disposal, Electric Water Heater
Exterior: Vinyl Siding
Exterior: Garden
Fencing: Wood
Flooring: Vinyl
Foundation: Block
Interior: Master On Main Level, Rear Stairs, Split Bedroom Plan, Walk-In Closet(s)
Kitchen: Kitchen Island, Solid Surface Counters, Walk-in Pantry
Parking Notes: Garage, Detached
Security Features: Smoke Detector(s)
Sewer: Septic Tank
Topography: Level, Private
Utilities: Electricity Available, Water Available
Water: Public
Window Features: Double Pane Windows
Local Schools
High School: Mary Persons
Middle School: Monroe
Elementary School: Sutton
Listed By / Shown By
Listed By
Agency Name: Virtual Properties Realty.com
Agency Phone: 770-495-5050
Shown By
Agent Name: Tarsha Hicks
Agent Phone: (443) 570-0051
Agency Title: Crye-Leike Real Estate Services

Source: GAMLS
Estimate Your Payment
Estimated Payment
$ 581.04 per month $500.75 Principal & Interest $14.67 Property Tax $65.63 Homeowner's InsuranceChange Payment Information
Privacy Policy / DMCA Notice / ADA Accessibility


This site is hosted, designed and copyright
© 1994 - 2026 by
Delta Media Group, Inc. -- Patent Pending --
244 Timberline Road | MLS# 10854403
This single family home located at 244 Timberline Road, Jackson, GA 30233 is currently listed for sale with an asking price of $225,000. This property was built in 1996 and has 3 bedrooms and 2 full baths. Timberline Road is located in the Towaliga South Estates subdivision. Search Towaliga South Estates real estate on thicks.crye-leike.com today.