Tarsha Hicks

BEDS4
BATHS2 full 1 partial
SQUARE FEET2,565
MLS#10848310
STATUSActive
PROPERTY TYPEResidential - Single Family
SUBDIVISIONRaven Ridge
NEIGHBORHOODSharpsburg
Property Description
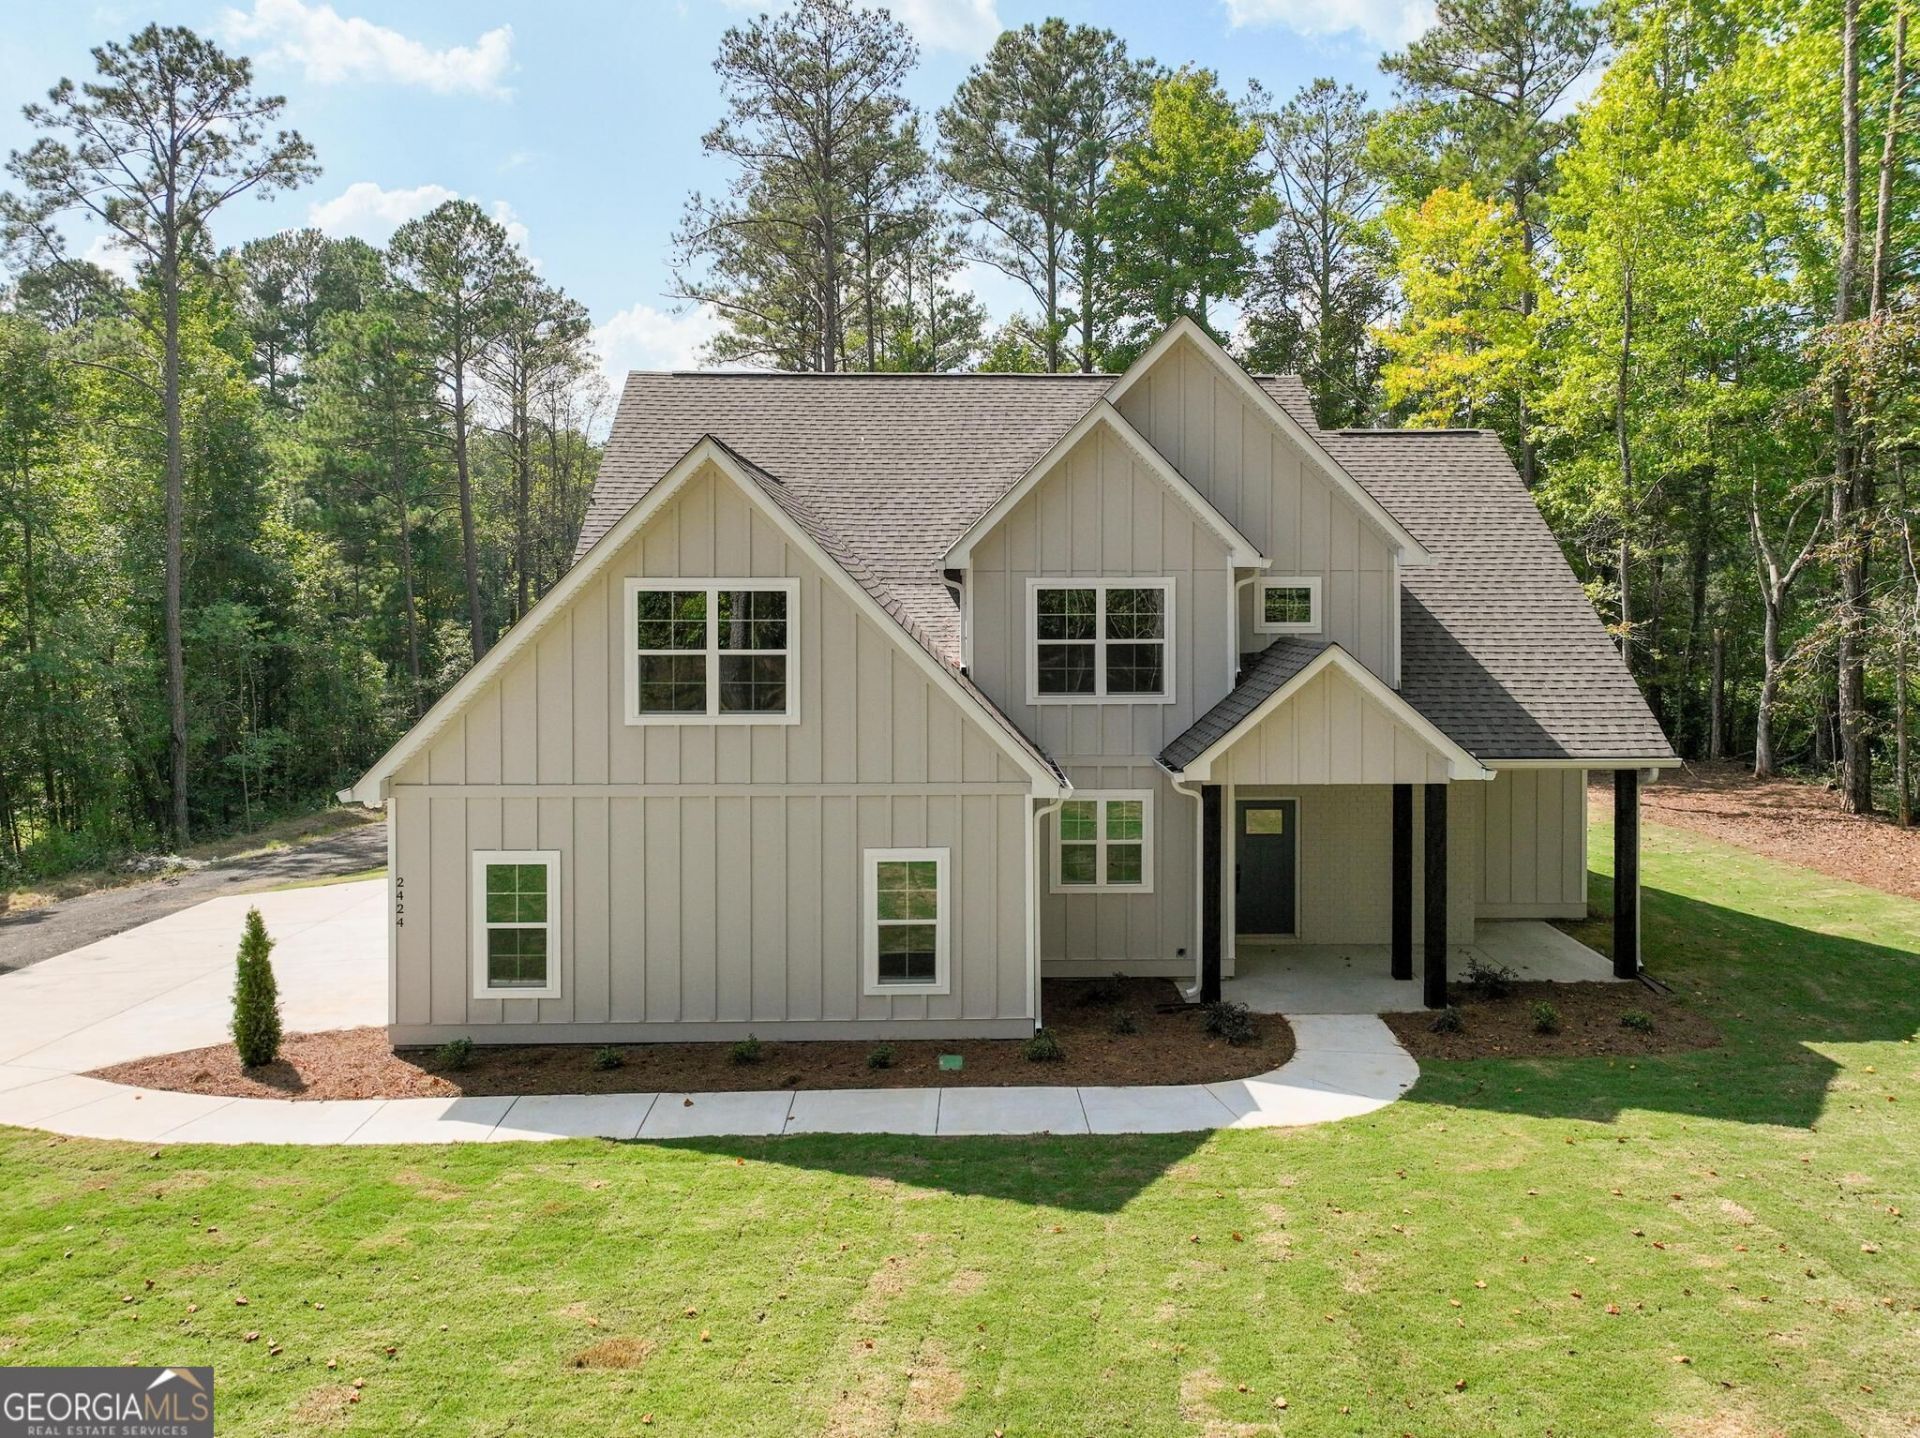
Builder is offering a 2/1 rate buydown, and the builder's preferred lender will contribute $4,000 toward buyer closing costs. Set on 2.86 wooded acres in Raven Ridge, this newly built Craftsman home pairs privacy with a main-level primary suite and bright, open living spaces. The two-story, 2,565-square-foot plan has four bedrooms and two-and-a-half baths, with three bedrooms upstairs. Vaulted ceilings and a fireplace anchor the living area, which opens to a kitchen with quartz counters, white soft-close cabinets, stainless steel appliances, a large island, and a walk-in pantry. A separate dining room gives you space to gather, while the covered back porch faces the trees. The primary bath has a soaking tub, separate shower, and double vanity. A two-car garage, public water, and a septic system round out this new home, with no HOA. Ask for the terms of the builder incentive and preferred-lender credit.
Upcoming Open Houses
Open House Tuesday October 6th, 2:00pm - 4:00pm
Open House Wednesday October 7th, 2:00pm - 4:00pm
Open House Thursday October 8th, 2:00pm - 4:00pm
Property Features
Property Type: Residential - Single Family
Basement: None
Cooling: Ceiling Fan(s), Central Air, Electric
Fireplaces: 1
Garage: 2 car attached
Heating: Central, Electric
Home Style: Craftsman
Lot Size: 2.86 Acres
Roof Type: Composition
Stories: 2.0
Taxes: $2,649
Year Built: 2026
Feature Descriptions
Additional Rooms: Bonus Room, Laundry
Appliances: Convection Oven, Dishwasher, Microwave, Range
Days on Site: 18
Dining Room: Seats 12+, Separate Room
Exterior: Concrete
Fireplace Type: Family Room
Flooring: Carpet, Hardwood, Laminate, Tile
Foundation: Slab
Interior: Double Vanity, High Ceilings, Master On Main Level, Separate Shower, Soaking Tub, Tile Bath, Vaulted Ceiling(s), Walk-In Closet(s)
Kitchen: Breakfast Area, Kitchen Island, Solid Surface Counters, Walk-in Pantry
Parking Notes: Garage, Attached, Garage Door Opener
Sewer: Septic Tank
Topography: Private
Utilities: Cable Available, High Speed Internet
Vegetation: Grassed, Partially Wooded
Water: Public
Local Schools
High School: Northgate
Middle School: Blake Bass
Elementary School: Arbor Springs
Listed By / Shown By
Listed By
Agency Name: Keller Williams Realty Atl. Partners
Agency Phone: 770-632-1112
Shown By
Agent Name: Tarsha Hicks
Agent Phone: (443) 570-0051
Agency Title: Crye-Leike Real Estate Services

Source: GAMLS
Estimate Your Payment
Estimated Payment
$ 1,703.40 per month $1,310.86 Principal & Interest $220.75 Property Tax $171.79 Homeowner's InsuranceChange Payment Information
Privacy Policy / DMCA Notice / ADA Accessibility


This site is hosted, designed and copyright
© 1994 - 2026 by
Delta Media Group, Inc. -- Patent Pending --
2424 Fischer Road | MLS# 10848310
This single family home located at 2424 Fischer Road, Sharpsburg, GA 30277 is currently listed for sale with an asking price of $589,000. This property was built in 2026 and has 4 bedrooms and 2 full and 1 partial baths with 2565 sq. ft. Fischer Road is located in the Raven Ridge subdivision. Search Raven Ridge real estate on thicks.crye-leike.com today.