Tarsha Hicks

BEDS4
BATHS4 full
SQUARE FEET4,450
MLS#10796805
STATUSNew
PROPERTY TYPEResidential - Single Family
SUBDIVISIONDrew Valley
NEIGHBORHOODAtlanta
Property Description
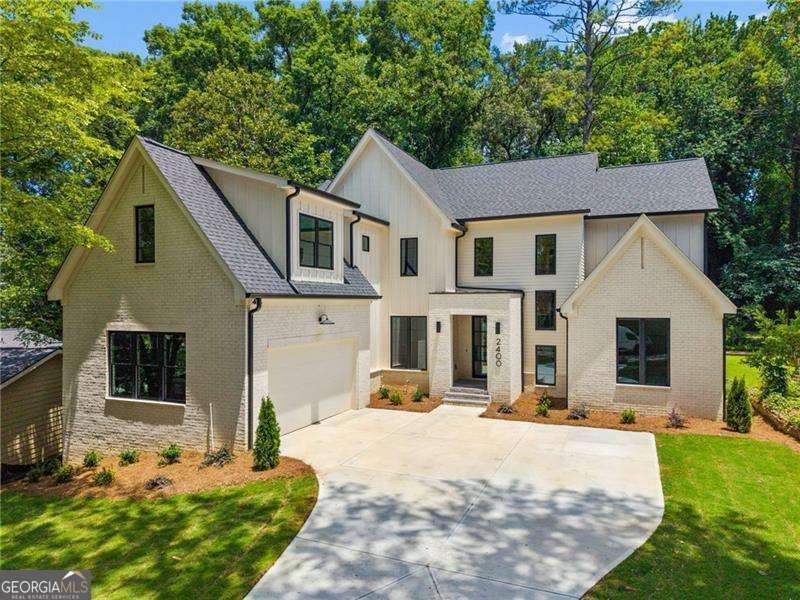
Welcome to an exceptional custom residence where timeless elegance meets modern luxury in the heart of Brookhaven. Perfectly positioned on a pool-ready homesite, this thoughtfully designed home offers soaring 10-foot ceilings on the main level, 9-foot ceilings upstairs and throughout the full daylight terrace level, creating an incredible sense of space and light. The heart of the home is a spectacular chef's kitchen featuring a breathtaking 10' x 5' quartz waterfall island with custom cabinetry on both sides, brushed gold hardware, a hidden walk-in pantry complete with a beverage cooler and drawer microwave, a vertical appliance cabinet with integrated outlets, a 6-burner smart WiFi range, Zephyr hood, JennAir double ovens, and side-by-side JennAir refrigerator and freezer. The family room is anchored by a gas fireplace with custom floating cabinetry and is accented by striking beamed ceilings. Just beyond, the covered rear porch with porcelain tile flooring overlooks the private pool lot, offering the perfect setting for outdoor entertaining and the opportunity to create your own backyard resort. The main level features a light filled office with an accent ceiling that is connected by a beautifully appointed shared bath to a spacious guest bedroom ideal for guests or multigenerational living, Upstairs, every secondary bedroom enjoys its own private en-suite bath. The luxurious owner's retreat is a true sanctuary featuring a spa-inspired bath with a freestanding soaking tub, Delta rain shower, and custom built-in cabinetry with integrated power outlets. The extraordinary 27' x 13' boutique-style closet is flooded with natural light from three oversized windows and includes separate his-and-hers sections, soft-close built-in drawers, dedicated hanging areas, and custom slanted shoe storage. Additional highlights include an oversized tiled laundry room with extensive cabinetry, utility sink, folding station, and direct access from the owner's suite, a spacious mudroom with an oversized coat closet and an unfinished daylight basement ready for future expansion. Every detail has been carefully curated to deliver an elevated living experience, combining sophisticated architecture, designer finishes, and exceptional functionality in one of Brookhaven's most desirable locations. This is luxury living at its finest.
Property Features
Property Type: Residential - Single Family
Basement: Bath/Stubbed, Daylight, Exterior Entry, Full, Unfinished
Basement: Yes
Cooling: Central Air, Electric, Zoned
Fireplaces: 1
Garage: 2
Heating: Central, Forced Air, Natural Gas, Zoned
Home Style: Brick Front, Contemporary
Lot Size: 0.42 Acres
Roof Type: Composition, Metal
Stories: 3.0
Taxes: $5,223
Year Built: 2026
Feature Descriptions
Additional Rooms: Family Room, Laundry, Office
Amenities: Near Public Transport, Walk To Schools, Near Shopping
Appliances: Dishwasher, Disposal, Double Oven, Gas Water Heater, Microwave, Refrigerator
Days on Site: 5
Exterior: Concrete
Fireplace Type: Factory Built, Family Room, Gas Log, Gas Starter
Flooring: Hardwood, Tile
Interior: Beamed Ceilings, Bookcases, Double Vanity, High Ceilings, Rear Stairs
Kitchen: Kitchen Island, Solid Surface Counters, Walk-in Pantry
Parking Notes: Garage, Kitchen Level, Garage Door Opener, Side/Rear Entrance
Sewer: Public Sewer
Topography: Level
Utilities: Cable Available, Electricity Available, Natural Gas Available, Phone Available, Sewer Available, Underground Utilities, Water Available
Vegetation: Wooded
Water: Public
Water: No Dock Or Boathouse
Window Features: Double Pane Windows
Local Schools
High School: Chamblee
Middle School: Chamblee
Elementary School: Ashford Park
Listed By / Shown By
Listed By
Agency Name: RE/MAX Center
Agency Phone: 770-932-1234
Shown By
Agent Name: Tarsha Hicks
Agent Phone: (443) 570-0051
Agency Title: Crye-Leike Real Estate Services

Source: GAMLS
Estimate Your Payment
Estimated Payment
$ 5,343.85 per month $4,339.85 Principal & Interest $435.25 Property Tax $568.75 Homeowner's InsuranceChange Payment Information
Privacy Policy / DMCA Notice / ADA Accessibility


This site is hosted, designed and copyright
© 1994 - 2026 by
Delta Media Group, Inc. -- Patent Pending --
2400 Burch Circle Ne | MLS# 10796805
This single family home located at 2400 Burch Circle Ne, Atlanta, GA 30319 is currently listed for sale with an asking price of $1,950,000. This property was built in 2026 and has 4 bedrooms and 4 full baths with 4450 sq. ft. Burch Circle Ne is located in the Drew Valley subdivision. Search Drew Valley real estate on thicks.crye-leike.com today.