Tarsha Hicks

BEDS3
BATHS3 full
SQUARE FEET2,366
MLS#10816163
STATUSNew
PROPERTY TYPEResidential - Single Family
SUBDIVISIONBootleg Mountain
NEIGHBORHOODMorganton
Property Description
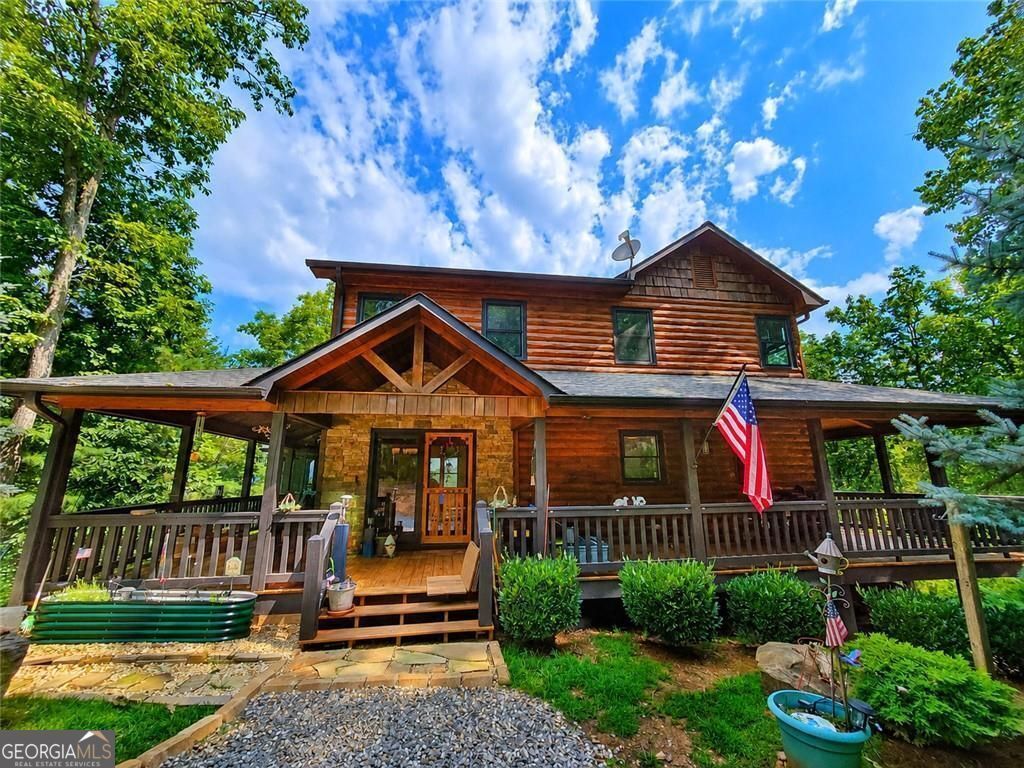
Experience the beauty of the North Georgia Mountains from this breathtaking log cabin retreat, where panoramic mountain views and peaceful surroundings create the perfect escape. Whether you're searching for a full-time residence, a family vacation home, or a high-demand Airbnb investment, this property offers the mountain lifestyle you've been dreaming of. Thoughtfully designed to embrace its incredible setting, the home features expansive wraparound porches on the main and lower levels, along with a private screened porch off the owner's suite-perfect for enjoying your morning coffee or unwinding after a day of exploring. The stunning log cabin design is warm, inviting, and full of rustic charm, while the surrounding property is frequented by deer and other wildlife, offering unforgettable moments right from your own porch. If you've been searching for a place where breathtaking views, fresh mountain air, and timeless cabin living come together, you've found it.
Property Features
Property Type: Residential - Single Family
Basement: Bath Finished, Exterior Entry, Finished, Full, Interior Entry
Basement: Yes
Cooling: Electric
Fireplaces: 2
Garage: 2
Heating: Electric, Heat Pump, Propane, Central
Home Style: Rustic
Lot Size: 2.18 Acres
Roof Type: Composition
Stories: 2.0
Taxes: $2,212
Year Built: 2014
Feature Descriptions
Additional Rooms: Den, Game Room, Loft
Appliances: Range, Tankless Water Heater
Days on Site: 4
Exterior: Log
Exterior: Balcony
Fireplace Type: Living Room, Outside
Flooring: Hardwood
Foundation: Slab
Interior: High Ceilings, In-Law Floorplan, Roommate Plan, Separate Shower, Soaking Tub, Walk-In Closet(s)
Parking Notes: Parking Pad
Sewer: Septic Tank
Topography: Private
Utilities: Propane, Other
Water: Shared Well
Local Schools
High School: Fannin
Middle School: Fannin
Elementary School: East Fannin
Listed By / Shown By
Listed By
Agency Name: Swanson & Associates Realty
Agency Phone: 404-905-1824
Shown By
Agent Name: Tarsha Hicks
Agent Phone: (443) 570-0051
Agency Title: Crye-Leike Real Estate Services

Source: GAMLS
Estimate Your Payment
Estimated Payment
$ 1,946.40 per month $1,557.90 Principal & Interest $184.33 Property Tax $204.17 Homeowner's InsuranceChange Payment Information
Privacy Policy / DMCA Notice / ADA Accessibility


This site is hosted, designed and copyright
© 1994 - 2026 by
Delta Media Group, Inc. -- Patent Pending --
240 Spirits Knob | MLS# 10816163
This single family home located at 240 Spirits Knob, Morganton, GA 30560 is currently listed for sale with an asking price of $700,000. This property was built in 2014 and has 3 bedrooms and 3 full baths with 2366 sq. ft. Spirits Knob is located in the Bootleg Mountain subdivision. Search Bootleg Mountain real estate on thicks.crye-leike.com today.