Tarsha Hicks

BEDS6
BATHS3 full 1 partial
SQUARE FEET2,424
MLS#10810618
STATUSNew
PROPERTY TYPEResidential - Single Family
SUBDIVISIONHampton Place
NEIGHBORHOODDuluth
Property Description
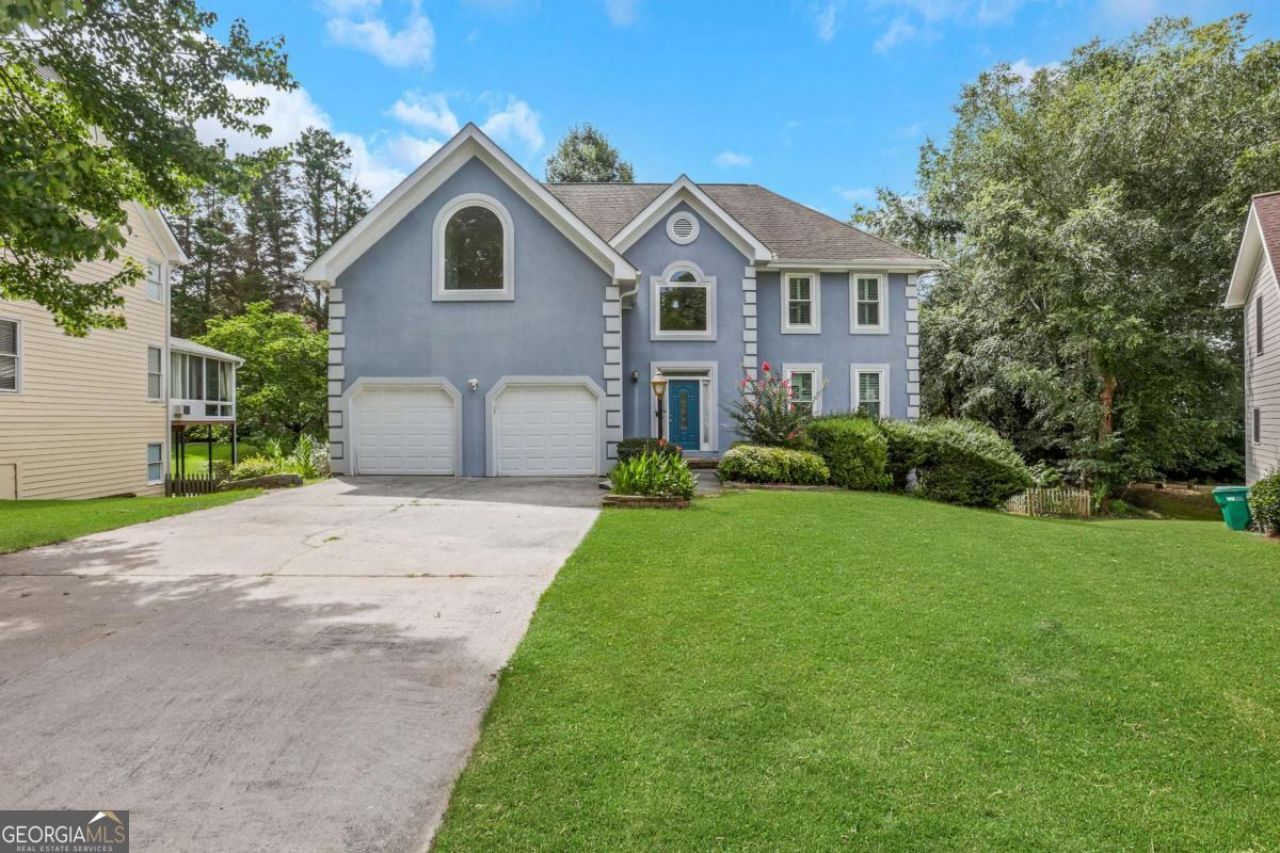
Tucked away on a quiet cul-de-sac in the highly desirable Hampton Place community, this beautifully updated home offers the perfect combination of comfort, privacy, and convenience-just steps from McDaniel Farm Park's scenic walking trails and green space. The heart of the home is the stunning, newly renovated kitchen featuring granite countertops, stainless steel appliances, and an open layout that's perfect for everyday living and entertaining. The finished daylight basement provides versatile additional living space ideal for a media room, home office, playroom, or guest suite. Step outside to an expansive deck overlooking a peaceful, private backyard-your own retreat for relaxing or hosting family and friends. Conveniently located near Downtown Duluth, I-85, shopping, dining, and award-winning parks, this move-in-ready home offers everything you've been looking for in one of Duluth's most established neighborhoods. SQFT DOES NOT INCLUDE FINISHED BASEMENT.
Property Features
Property Type: Residential - Single Family
Basement: Bath Finished, Bath/Stubbed, Daylight, Exterior Entry, Finished, Full
Basement: Yes
Cooling: Ceiling Fan(s), Central Air
Fireplaces: 1
Garage: 2
Heating: Central, Forced Air, Natural Gas
Home Style: Traditional
Lot Size: 0.30 Acres
Roof Type: Composition
Stories: 2.0
Taxes: $7,221
Year Built: 1993
Feature Descriptions
Additional Rooms: Bonus Room, Exercise Room, Family Room, Library
Amenities: Pool, Sidewalks, Street Lights, Tennis Court(s), Walk To Schools, Near Shopping
Appliances: Dishwasher, Dryer, Gas Water Heater, Refrigerator, Washer
Days on Site: 8
Exterior: Stucco
Fencing: Back Yard
Fireplace Type: Family Room, Gas Starter
Flooring: Carpet, Vinyl
Interior: Double Vanity, High Ceilings, Tray Ceiling(s), Walk-In Closet(s)
Kitchen: Breakfast Area, Pantry
Parking Notes: Garage, Kitchen Level, Garage Door Opener
Security Features: Carbon Monoxide Detector(s), Smoke Detector(s)
Sewer: Public Sewer
Swimming Pool: Yes
Topography: Cul-De-Sac, Private
Utilities: Cable Available, Electricity Available, Natural Gas Available, Sewer Available, Underground Utilities, Water Available
Water: Public
Window Features: Double Pane Windows
Local Schools
High School: Duluth
Middle School: Duluth
Elementary School: Harris
Listed By / Shown By
Listed By
Agency Name: Point Honors & Associates, Realtors
Agency Phone: 678-869-5130
Shown By
Agent Name: Tarsha Hicks
Agent Phone: (443) 570-0051
Agency Title: Crye-Leike Real Estate Services

Source: GAMLS
Estimate Your Payment
Estimated Payment
$ 2,099.50 per month $1,324.21 Principal & Interest $601.75 Property Tax $173.54 Homeowner's InsuranceChange Payment Information
Privacy Policy / DMCA Notice / ADA Accessibility


This site is hosted, designed and copyright
© 1994 - 2026 by
Delta Media Group, Inc. -- Patent Pending --
2395 Devon Leigh Walk | MLS# 10810618
This single family home located at 2395 Devon Leigh Walk, Duluth, GA 30096 is currently listed for sale with an asking price of $595,000. This property was built in 1993 and has 6 bedrooms and 3 full and 1 partial baths with 2424 sq. ft. Devon Leigh Walk is located in the Hampton Place subdivision. Search Hampton Place real estate on thicks.crye-leike.com today.